Project
Workplace studio design
Academic project
My contribution
Rendering; contributions to space planning, design development and 3D modeling
Credits
Poliya Takmiliyan, Atena Felezi Nasiri, Miki Yashimura
Tools
AutoCAD, Revit, V-Ray
The brief
This fifth-semester office studio project developed a workplace concept for Teknion, the Toronto-based furniture design company and manufacturer. Spring provided a framework for expressing freshness, growth and transition across a varied office program. Aida collaborated with Poliya Takmiliyan, Atena Felezi Nasiri and Miki Yashimura. Her contribution centered on rendering, alongside work on space planning, design development and 3D modeling, to communicate the team’s workplace proposal.
The approach
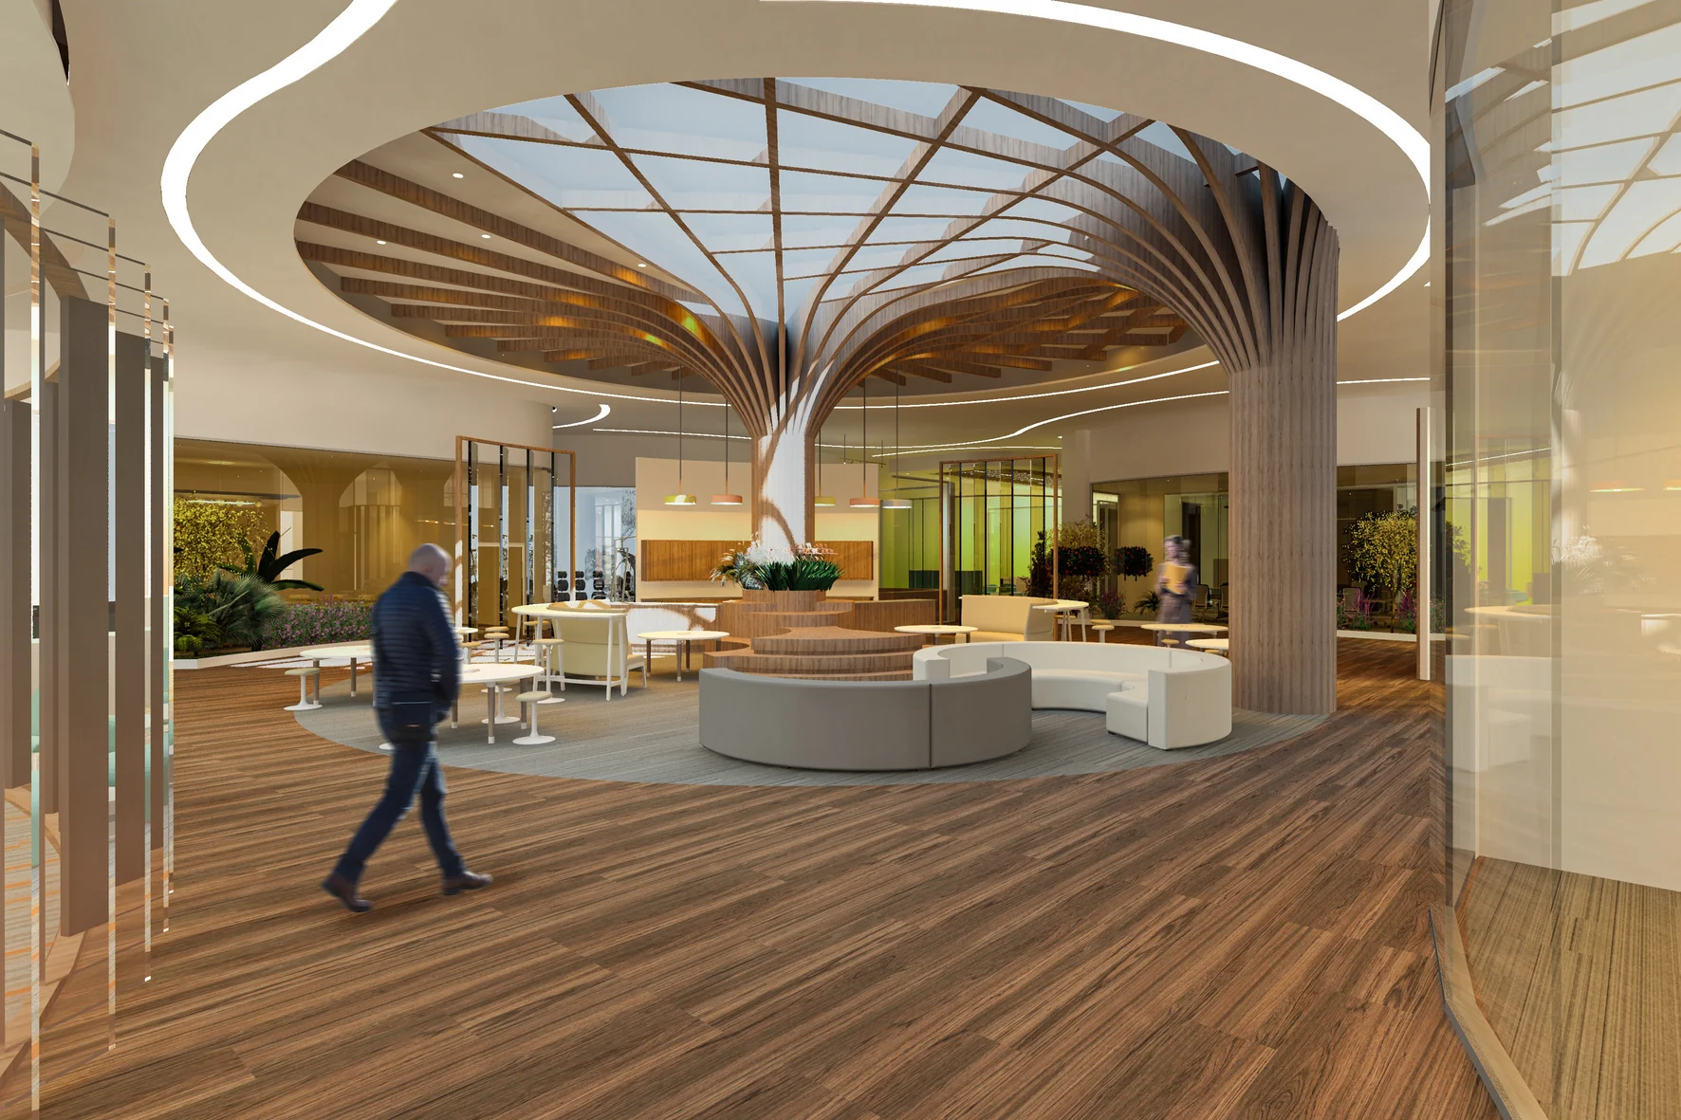
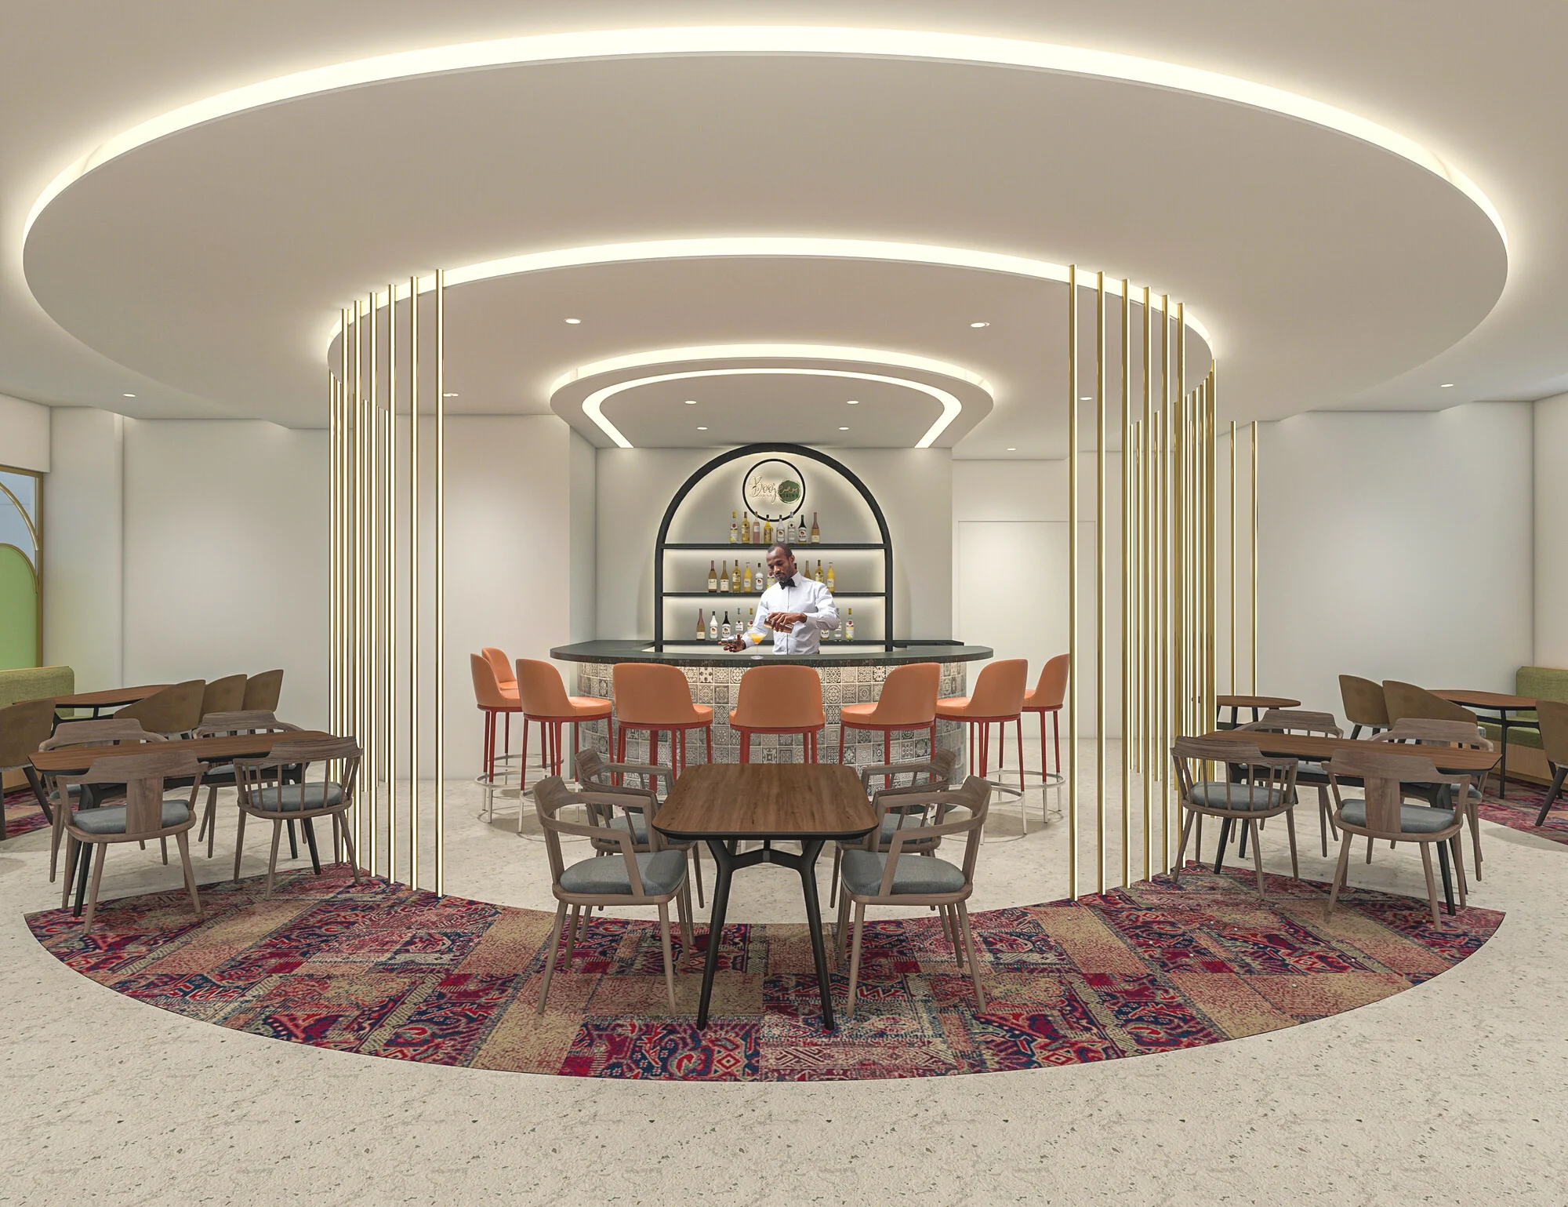
A skylit lounge forms the center of the proposal, connecting daylight, greenery and shared space. Color gradients help express transition and guide movement between areas, while forms and changes in level reinforce the concept. The planning accommodates open departments, enclosed rooms and shared facilities. Smooth ceiling and floor lines, linear lighting and selected brand colors extend the spring-inspired direction through the office, with plans, material selections and renderings documenting the design.