All work

Boojeh Restaurant

Restaurant studio design
Union Station, Toronto, Canada · 2022

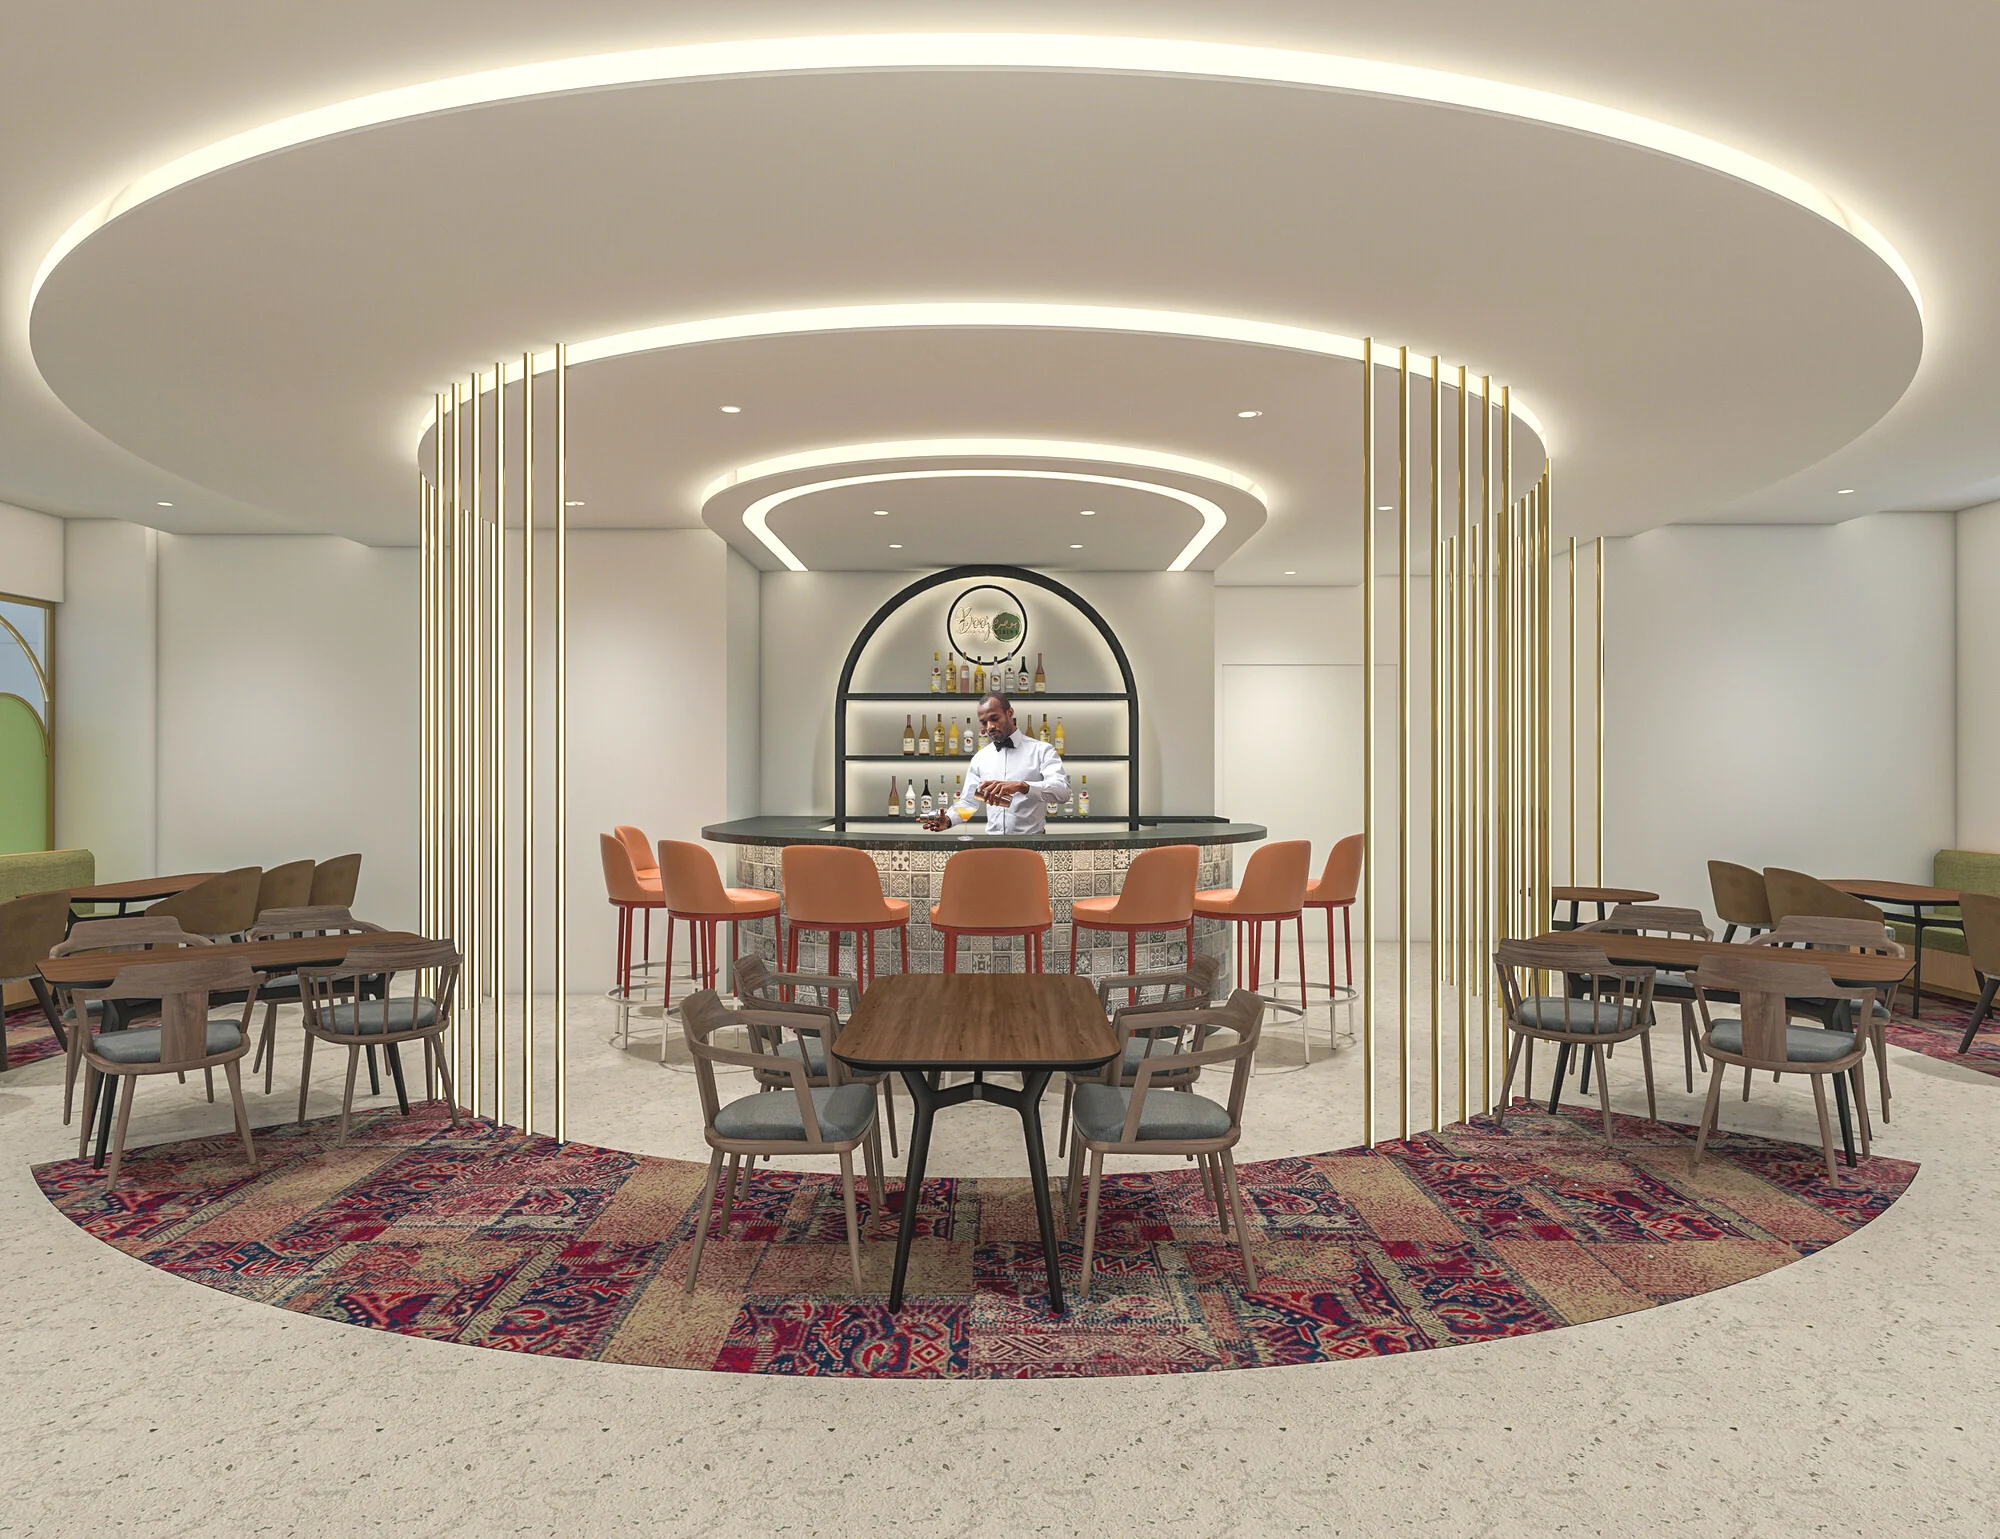
Boojeh Restaurant, central dining space · Design visualization

An Iranian restaurant concept at Union Station, organized around a central drinks bar and the calming repetition of circular forms.

Project

Restaurant studio design
Academic project

My contribution

3D modeling and rendering; contributions to space planning and design development

Credits

Poliya Takmiliyan, Taelim Lee

Tools

AutoCAD, Rhino, V-Ray

The brief

Boojeh was conceived as an affordable, mid-range Iranian restaurant within Toronto’s Union Station, offering travelers and workers a place to pause. The fourth-semester studio brief combines dining with a central bar serving nonalcoholic Persian drinks. Aida collaborated with Poliya Takmiliyan and Taelim Lee, producing the 3D modeling and renderings and contributing to space planning and design development for the restaurant, its entrance and its exterior.

The approach

The bar anchors the restaurant, with symmetry and circular forms used to create a relaxed setting within a busy transport hub. An arched entrance and lighting invite people into the space. Iranian stained glass informs the exterior treatment, balancing appearance with privacy. Inside, a rug-inspired carpet draws on saffron tones, and the flooring arrangement aligns with the circular ceiling. Plans, sections, lighting selections and renderings communicate the proposal.
In the details.

Aida’s contribution

Aida produced the 3D models and renderings and contributed to the team’s space planning and design development.

A place to pause

The central bar offers nonalcoholic Persian drinks, with dining arranged around circular forms and a symmetrical composition.

Iranian references

Stained glass informs the exterior, while saffron-colored, rug-inspired flooring and selected bar tiles carry references into the interior.

An academic project. Collaborative contributions are credited above.

Explore all work

Next project

Transition Stool

Transition Stool, two design iterations · Design visualization