All work

Private Office

Workplace interior design
Confidential project · 2018

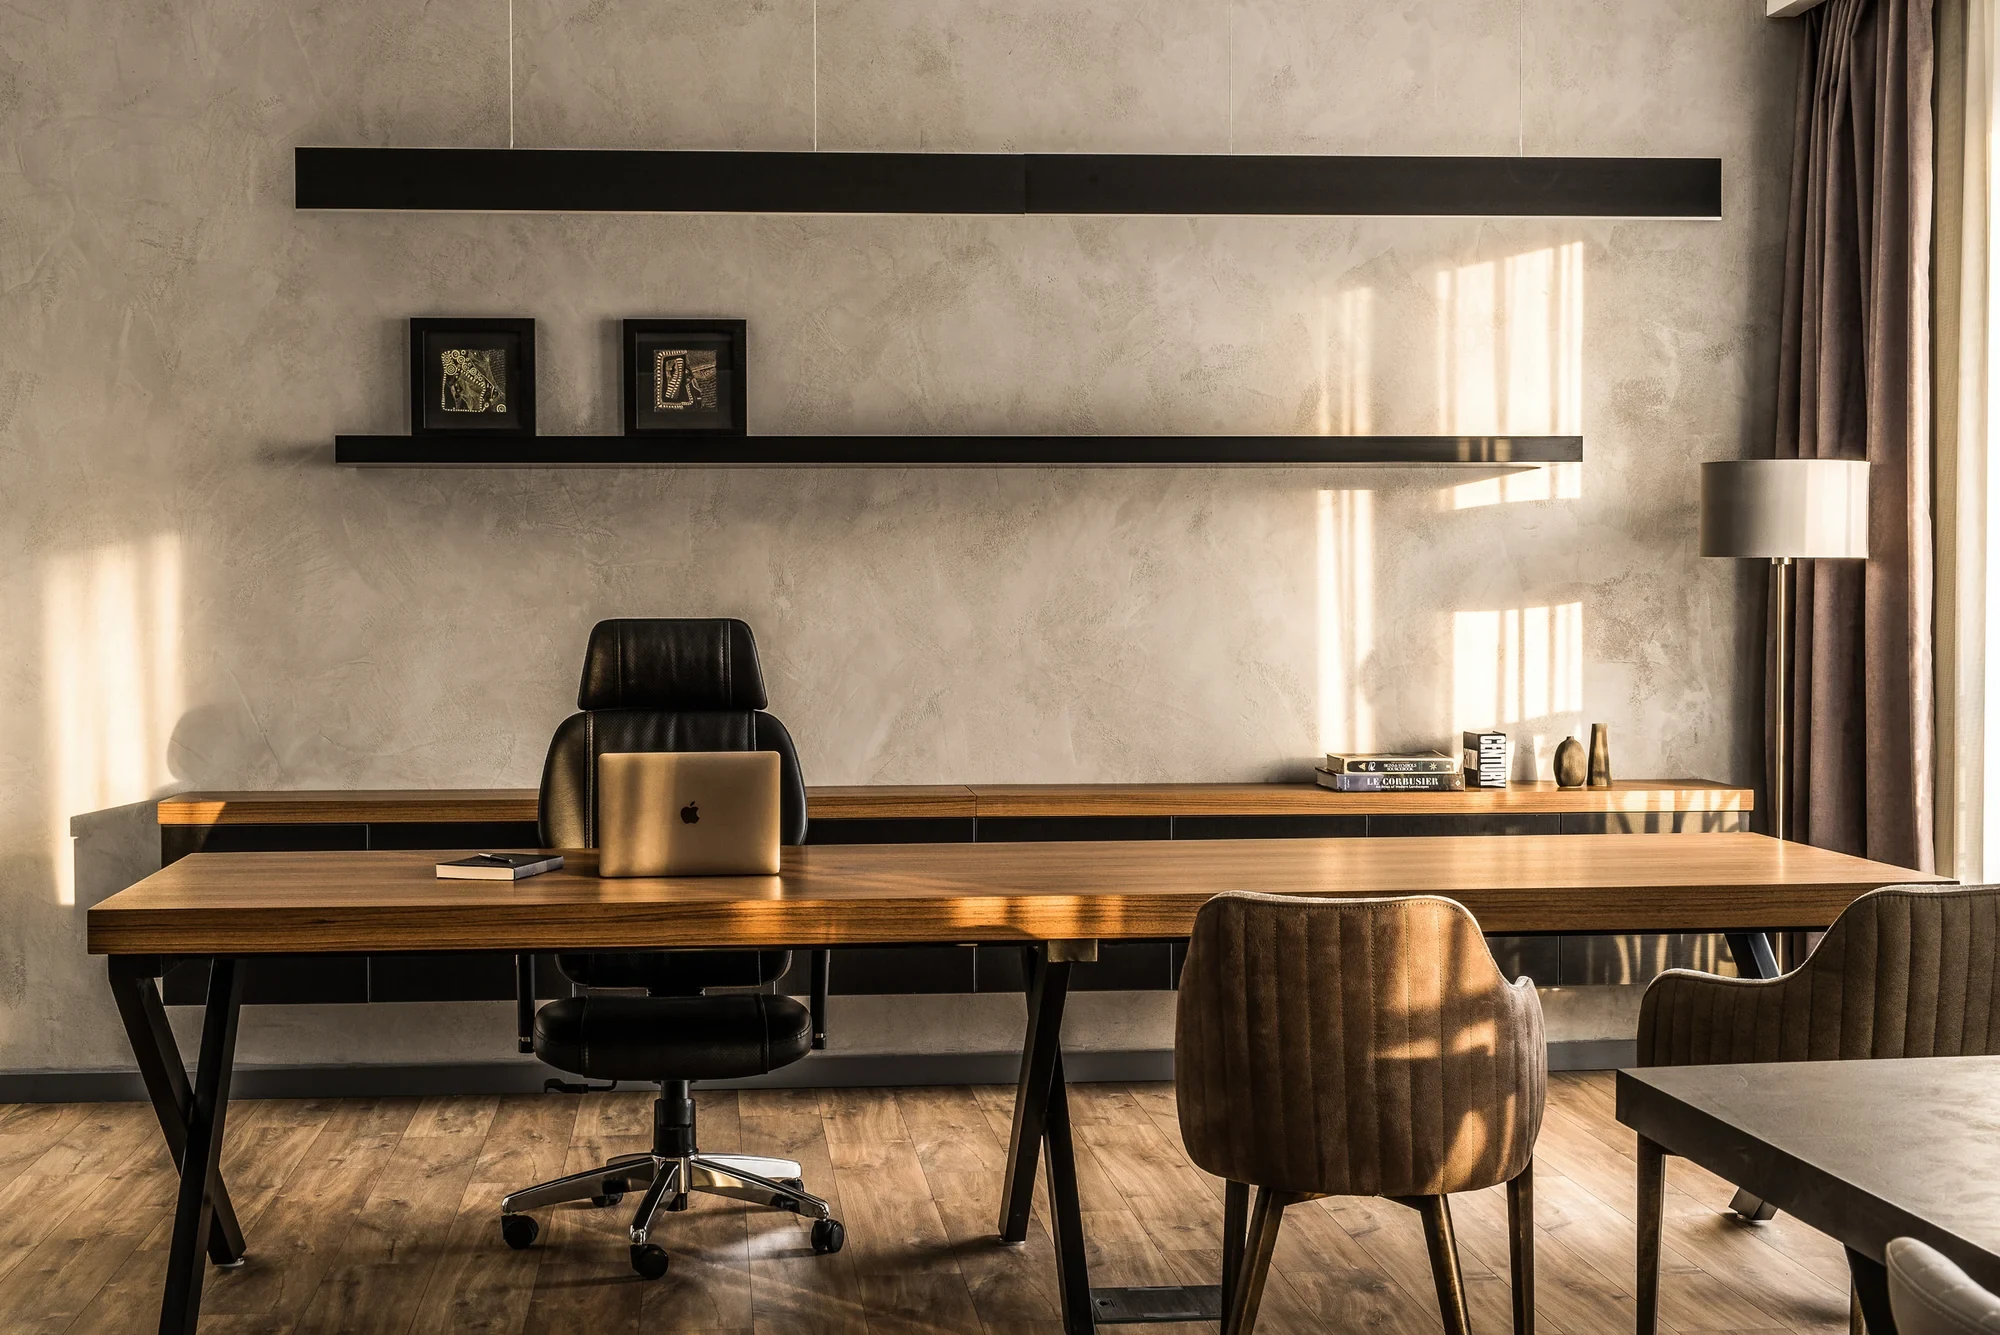
Completed CEO office, Private Office · Completed interior · Collaborative professional project

Three offices for an international trading company, developed with the project team around clear planning and visual connection.

Project

Workplace interior design
Completed interiors shown

My contribution

Office design contribution within a collaborative project team

Credits

Collaborative professional project; client and studio names withheld

Tools

Rhino, V-Ray

The brief

An international business needed three separate offices designed around its working requirements. The project aimed to make better use of the available space and create a comfortable environment for employees. Aida contributed within a collaborative project team. Plans and rendered design studies are paired with photographs taken after construction, showing the relationship between the proposed interiors and the finished spaces.

The approach

The layout organizes reception and waiting areas, employee workspaces, meeting spaces and executive offices around the client’s requirements. Glass partitions separate many of the rooms while preserving views across the interior and encouraging interaction. Material studies explore wood, concrete, dark gray, beige and yellow. The documentation brings together plans, renderings and completed-interior photographs, including the CEO office and employee office areas, to describe the design at different stages.
In the details.

Collaborative design

The source credits Aida Soleymani and the project team as contributors to the office project.

Connected rooms

Glass walls divide many of the spaces while maintaining visual connection across the offices.

From proposal to interior

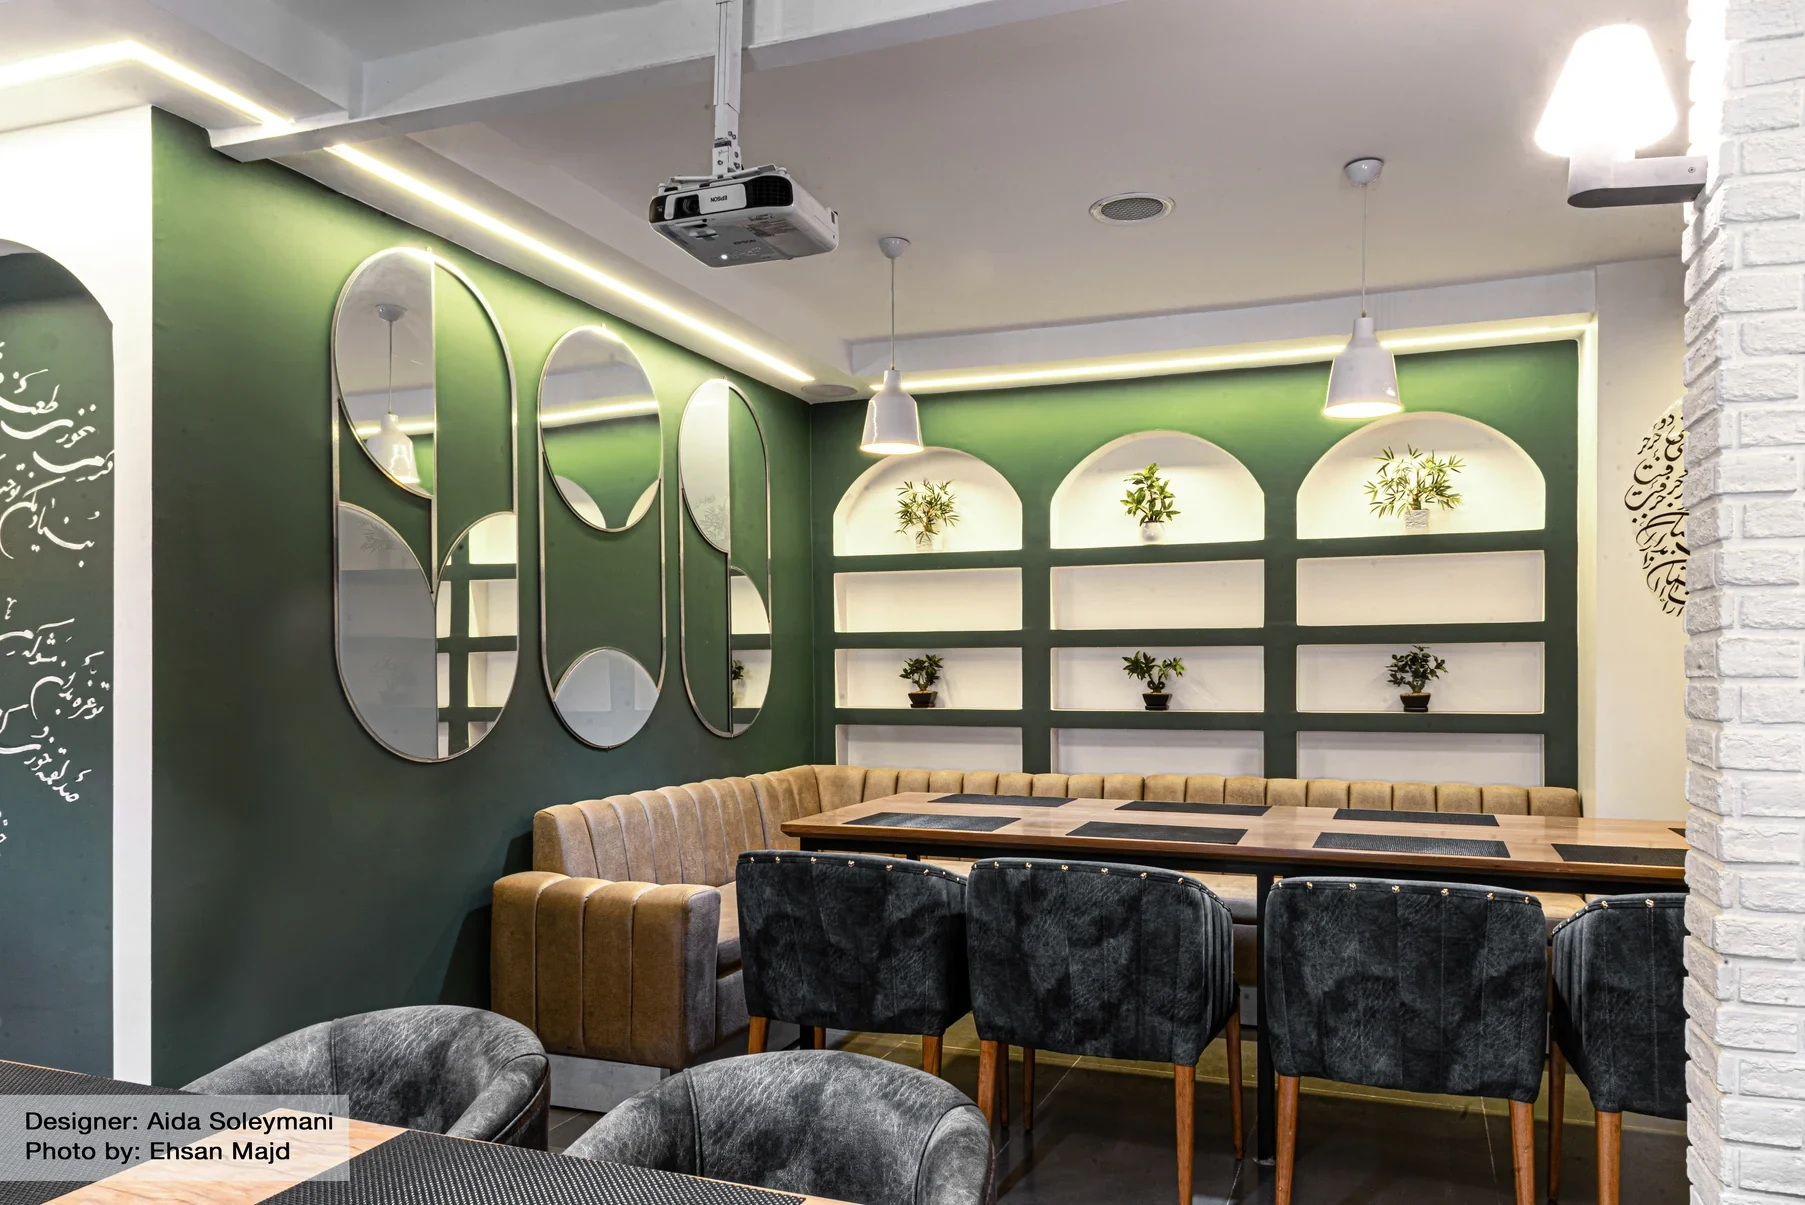
Plans and renderings are accompanied by photographs labeled after construction, including views of the CEO office and the second office.

Client, studio and location details are withheld. Design visualizations and drawings show the design work. Presentation reference imagery is inspiration or existing context, not completed work by Aida.

Explore all work

Next project

Parkside Restaurant

Completed dining room, Parkside Restaurant · Completed interior