All work

Parkside Restaurant

Restaurant interior design
Confidential project · 2019

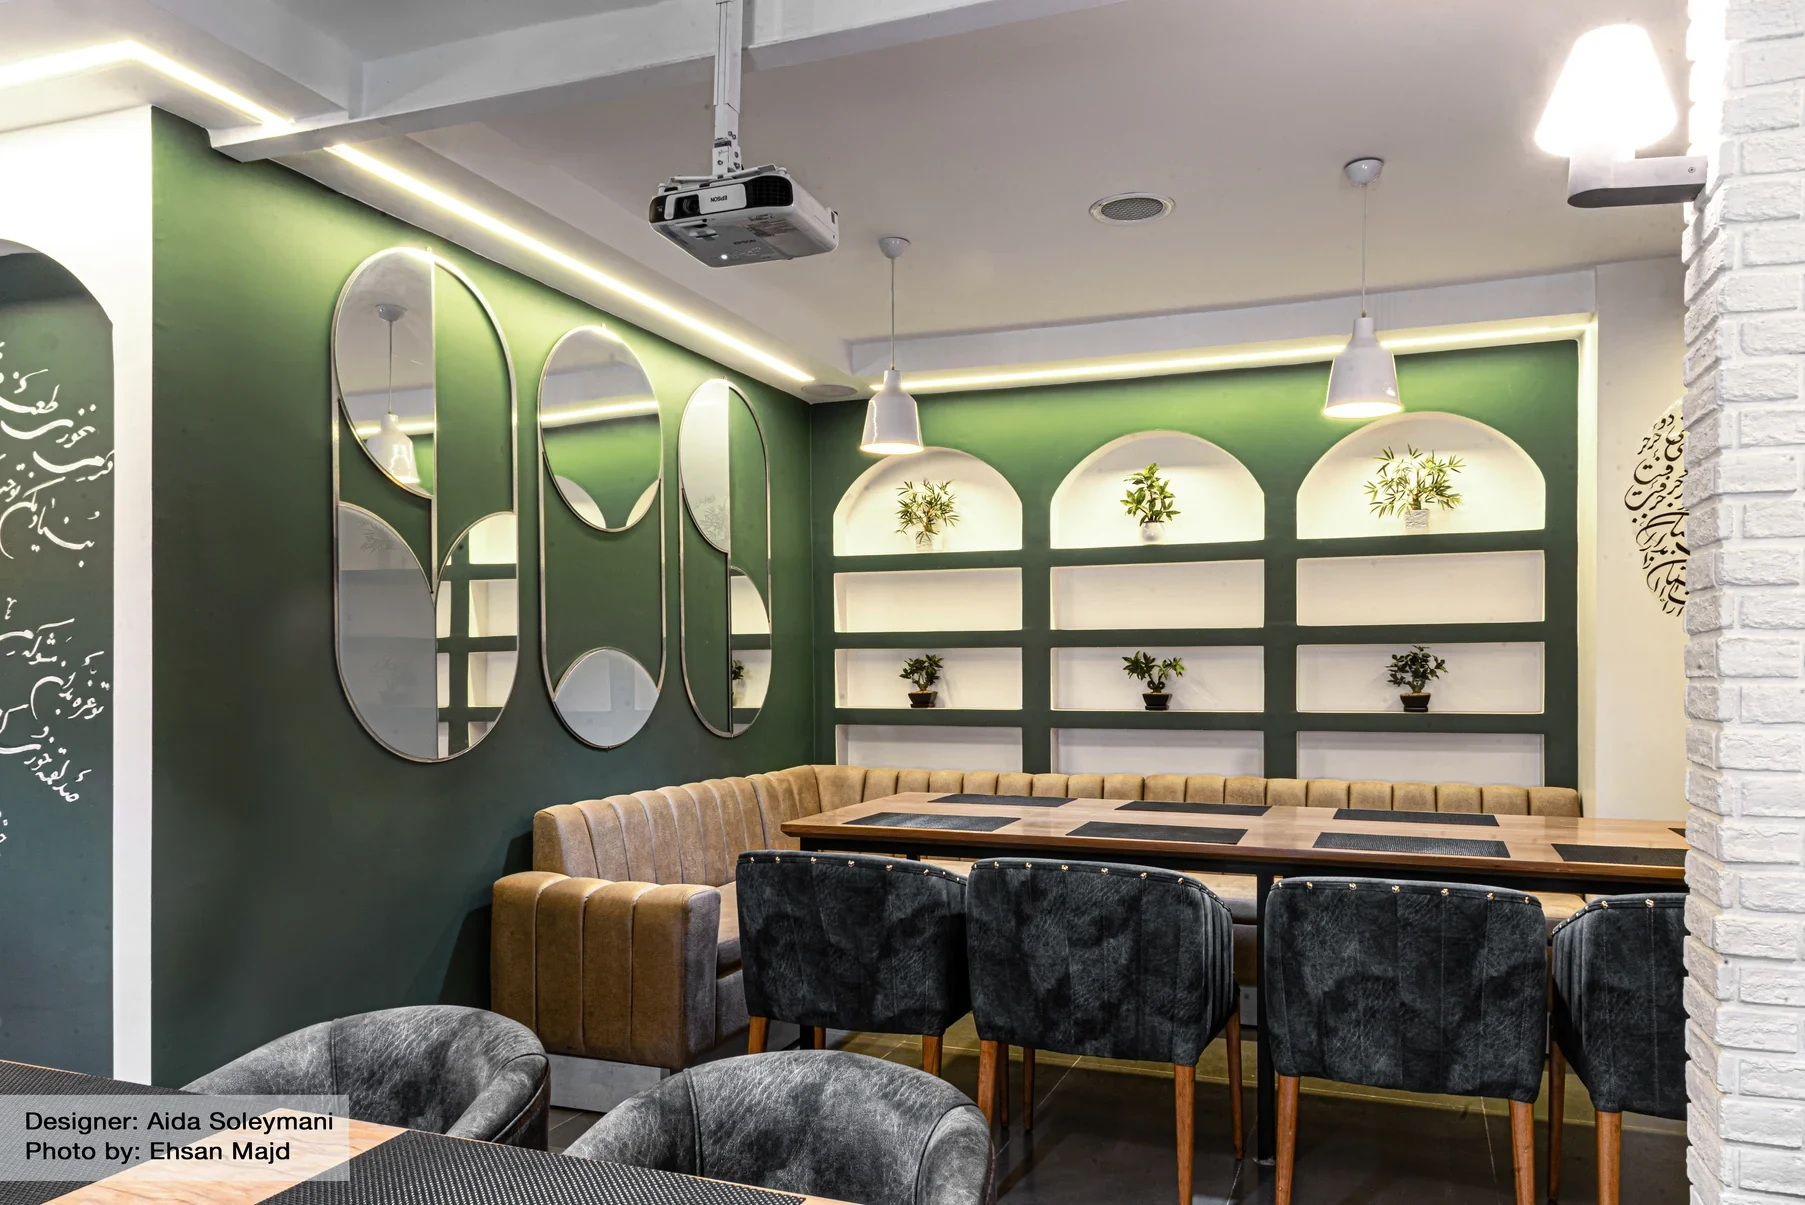
Completed dining room, Parkside Restaurant · Completed interior

A 150-square-meter abandoned interior reworked as a modern Persian restaurant, with existing beams and low ceilings informing the design.

Project

Restaurant interior design
Completed interiors shown

My contribution

Restaurant interior design and visualization

Credits

Aida Soleymani

Tools

Rhino, V-Ray

The brief

The brief was to transform a 150-square-meter abandoned space in an older building into a modern Persian restaurant. Construction was already underway, creating a tight design timeline, and the client had a limited budget. Low ceilings and structural conditions shaped the work. Aida designed the restaurant around those constraints, with imagery documenting the space during construction, in renderings and after completion.

The approach

Existing beams were retained and painted white, turning a ceiling constraint into part of the interior language. Vertical elements counter the low ceiling visually, while large sliding windows bring in daylight and allow the dining space to open in summer. With the main kitchen on another level, the café and breakfast kitchen area receives food through a food elevator. White brick, wood and dark gray establish the material palette.
In the details.

Existing structure

The design retains the beams and paints them white. Vertical elements respond to the limited ceiling height.

Service and dining

A café and breakfast kitchen receives food from the main kitchen on another level through a food elevator.

Open to daylight

Large sliding windows bring daylight into the restaurant and allow the space to open during summer. Completed-interior photographs accompany the design views.

Client, studio and location details are withheld. Design visualizations and drawings show the design work. Presentation reference imagery is inspiration or existing context, not completed work by Aida.

Explore all work

Next project

Four Seasons Residence

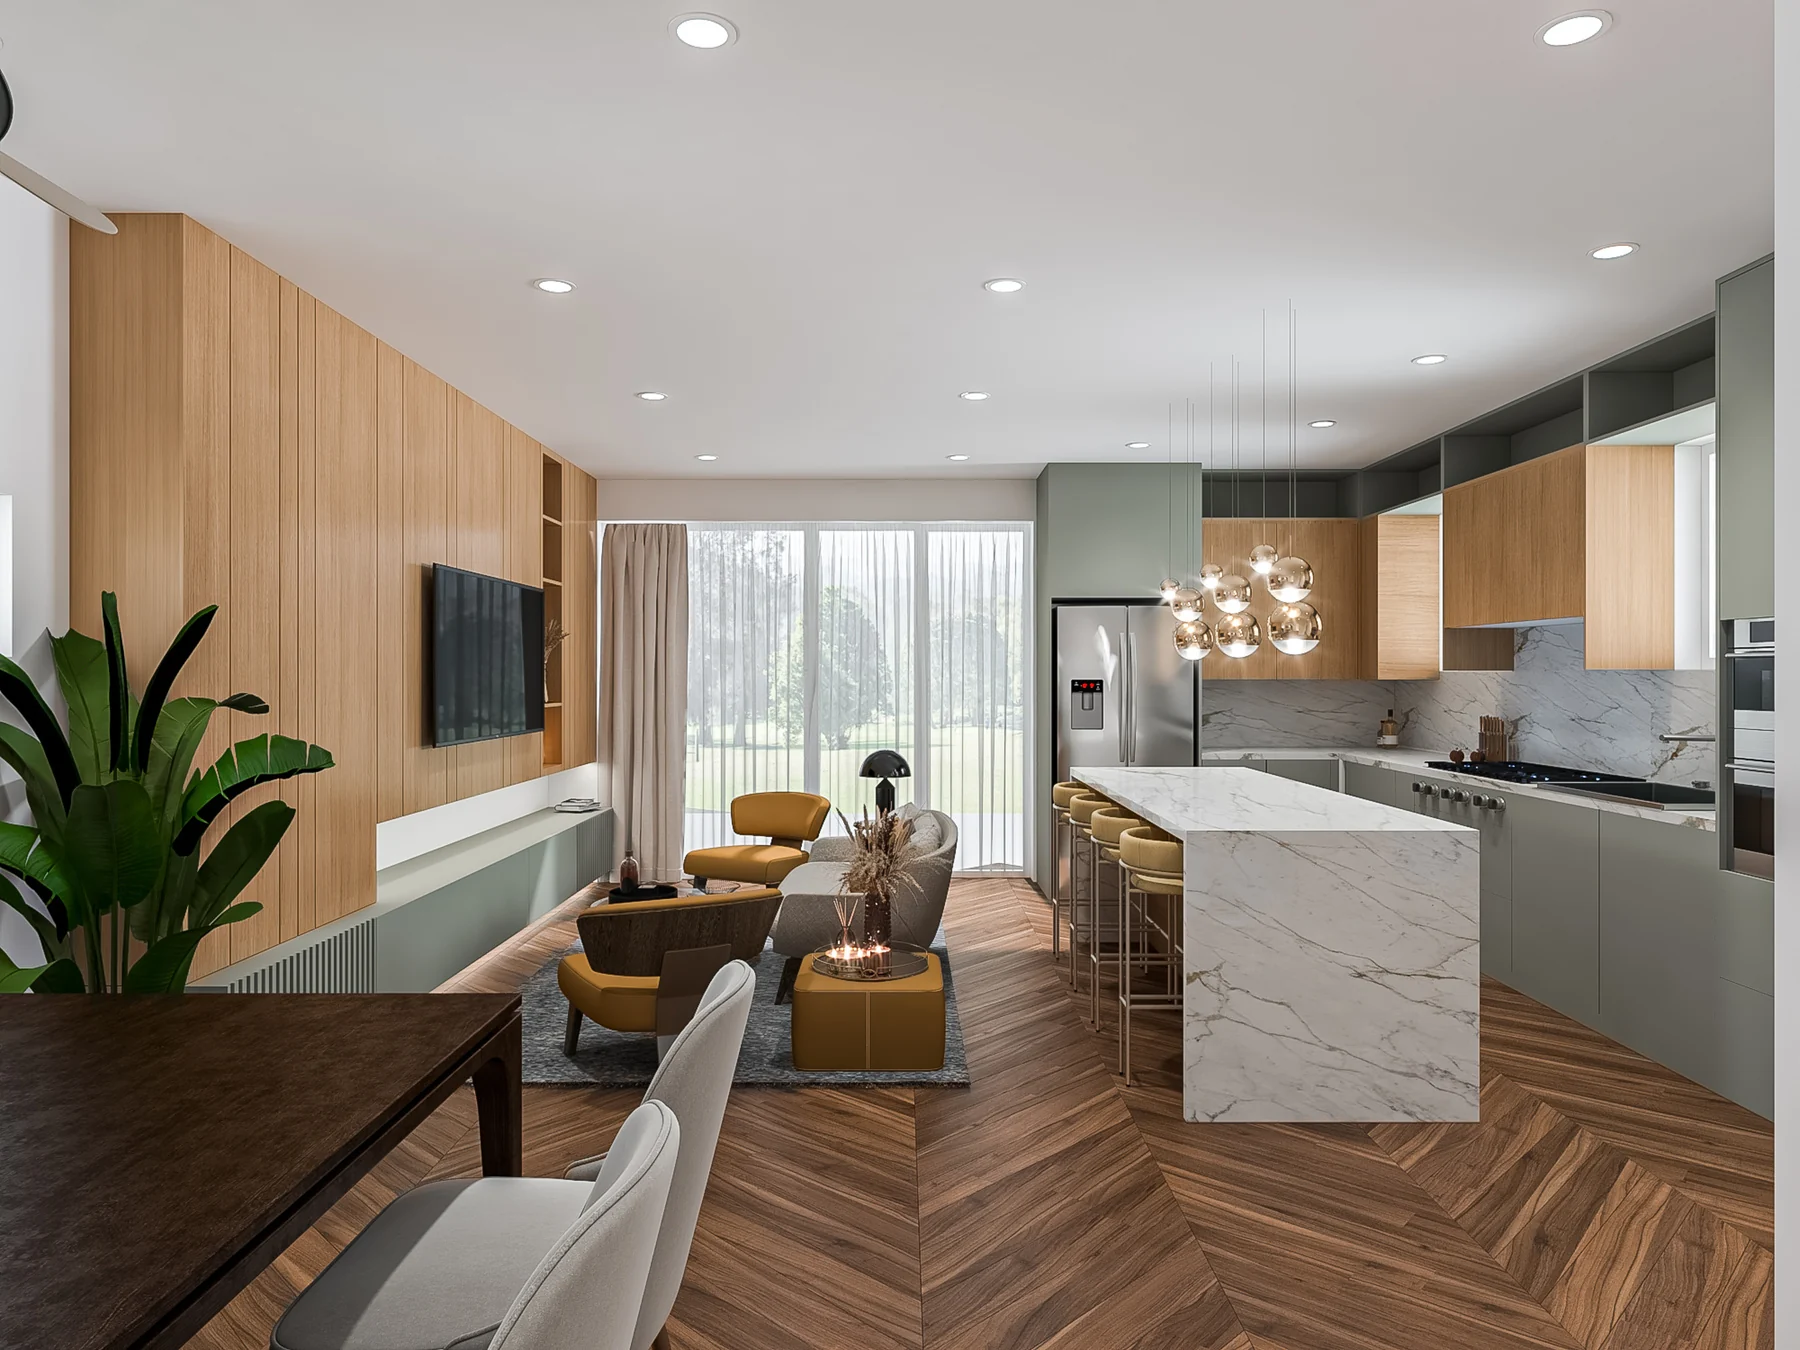
Four Seasons Residence, living and kitchen · Design visualization