All work

Contemporary Residence

Design development and construction drawings
Confidential project · 2023

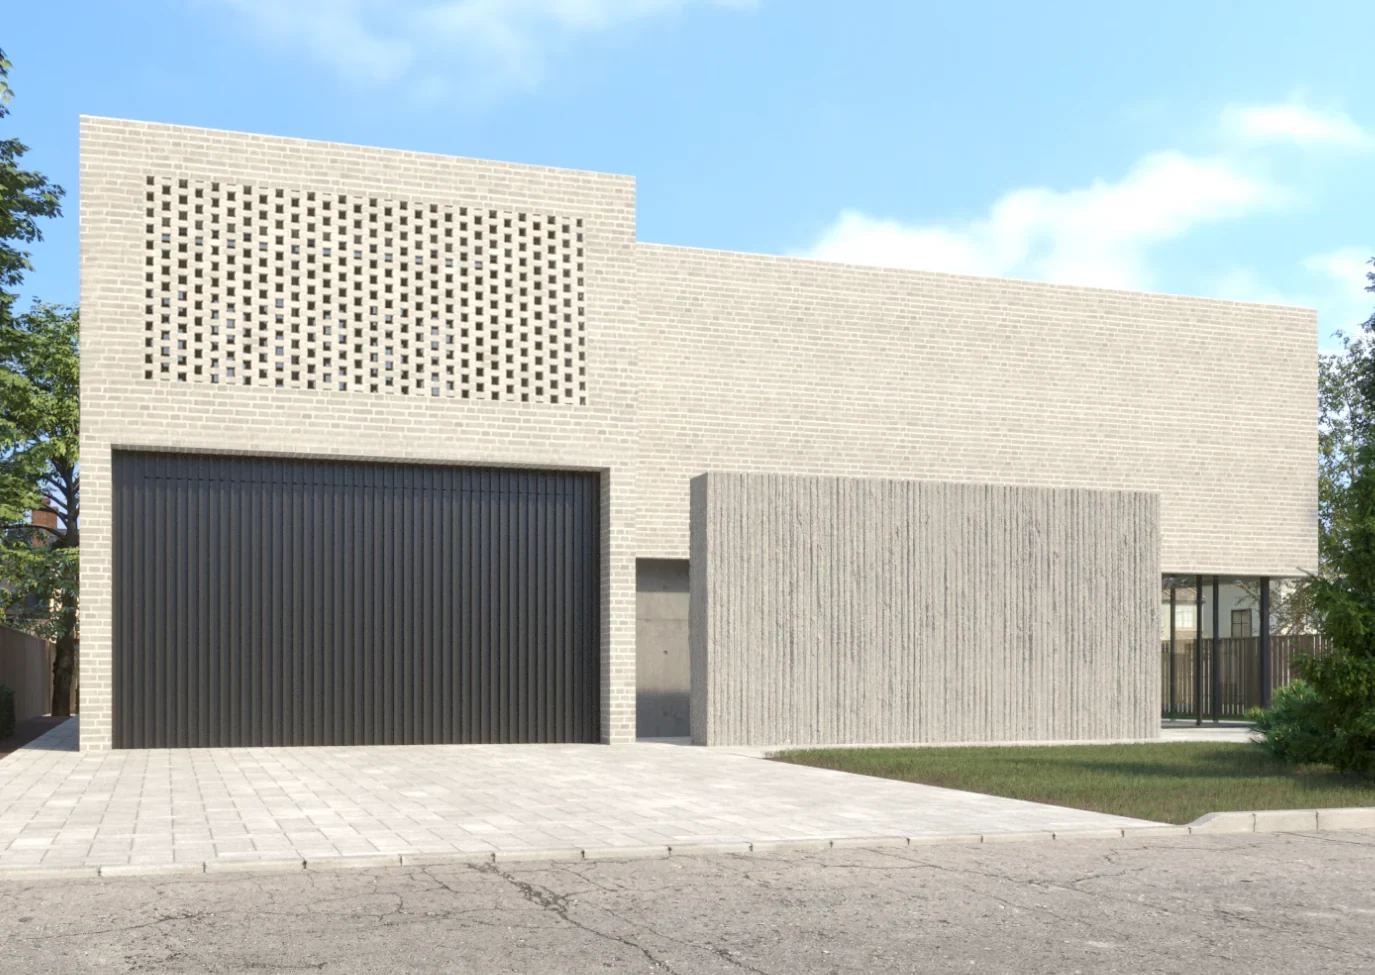
Exterior facade, Contemporary Residence · Design visualization · Collaborative professional project

Interior design development and construction documentation for a contemporary private residence.

Project

Design development and construction drawings
Design study

My contribution

Design development and construction drawings as part of the project team

Credits

Collaborative professional project; client and studio names withheld

Tools

AutoCAD, Rhino, V-Ray

The brief

This residential project brings together contemporary architecture and practical family living. The design balances privacy with openness through expansive glazing, varied textures and a strong connection to the surrounding landscape. Aida’s credited contribution was design development and construction drawings for the project designed by the project team. The portfolio presents the interiors across three levels, with particular attention to the spa, kitchen, powder room and primary ensuite.
The approach

The work moves between room-scale design decisions and detailed documentation. Floor plans and reflected ceiling plans establish the arrangement of the basement, ground floor and second floor. Enlarged plans and sections develop the spa, powder room and ensuite, while the kitchen is presented through construction drawings and renderings. Together, these views communicate interior layouts, built-in elements and the relationships between the home’s living, working and private spaces.

In the details.

A defined contribution

Aida contributed design development and construction drawings within a collaborative professional team. Client, studio and location details are withheld.

Plans to details

The drawing set includes floor and reflected ceiling plans, spa plans and sections, powder room sections, kitchen drawings and primary ensuite details.

Interior program

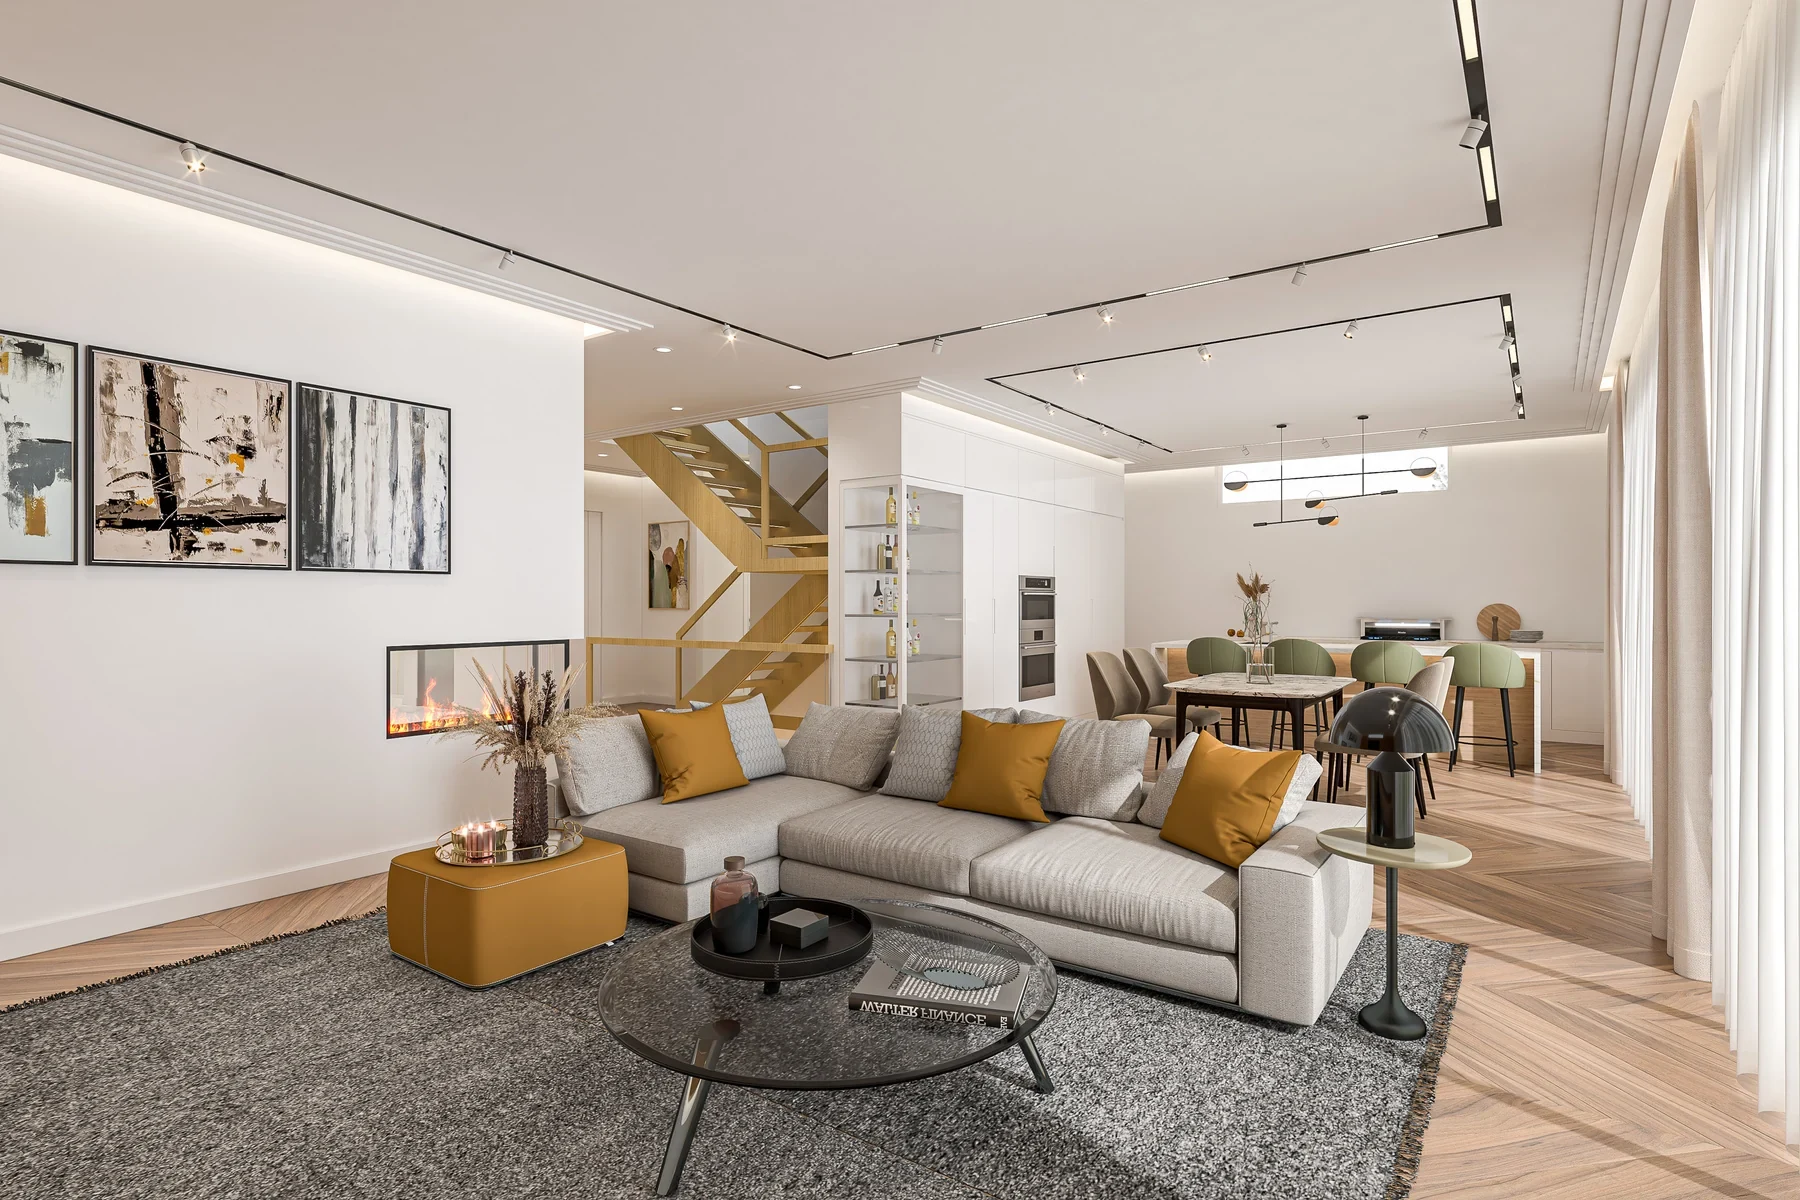
The visualizations document the spa, family and living rooms, wine cellar, office, kitchen, primary bedroom and ensuite.

Client, studio and location details are withheld. Design visualizations and drawings show the design work. Presentation reference imagery is inspiration or existing context, not completed work by Aida.

Explore all work

Next project

Private Residence

Living room, Private Residence · Design visualization