All work

Private Residence

Residential renovation design
Confidential project · 2022

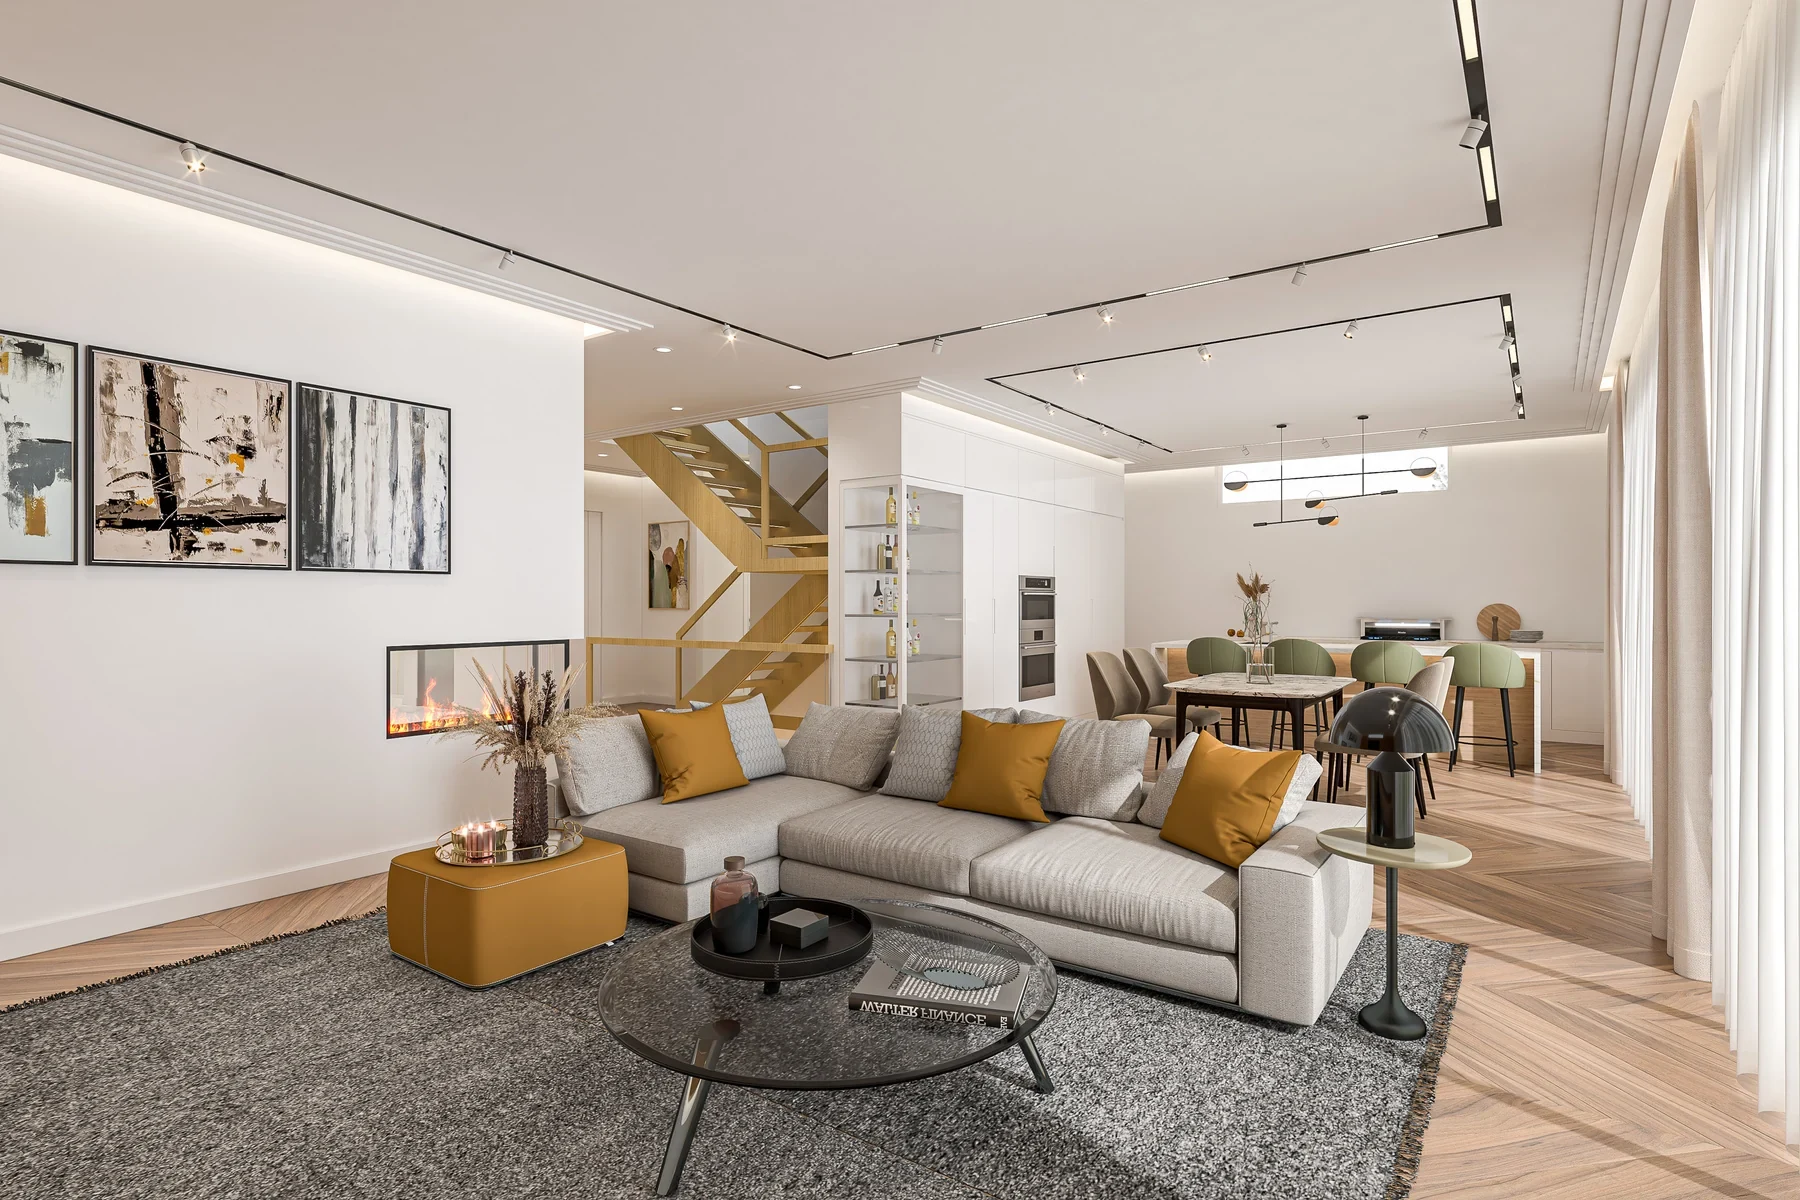
Living room, Private Residence · Design visualization

A three-story family home reconsidered for changing routines, with a flexible basement designed to accommodate future separation.

Project

Residential renovation design
Design study

My contribution

Interior design, space planning and visualization

Credits

Aida Soleymani

Tools

Rhino, V-Ray

The brief

A family of three wanted to update their three-story home with a neutral, modern interior that could support them for at least five years without another major renovation. The basement needed to accommodate a home theater, bar and lounge, playroom, gym and small kitchen. It also had to anticipate a possible future accessory unit. Aida designed the renovation and developed visualizations across the home’s three levels.

The approach

An open basement layout brings several activities into a connected space while allowing for a future separation wall. The design considers how the family’s needs can change over time without requiring a complete reworking of the plan. Material and inspiration boards establish a neutral direction for each floor. Renderings then explore the entry, living areas, kitchens, bedrooms and lower-level recreation spaces, with additional drawings documenting the open kitchen.
In the details.

Future flexibility

The basement layout anticipates a separation wall that could turn part of the floor into an accessory unit.

Room for everyday life

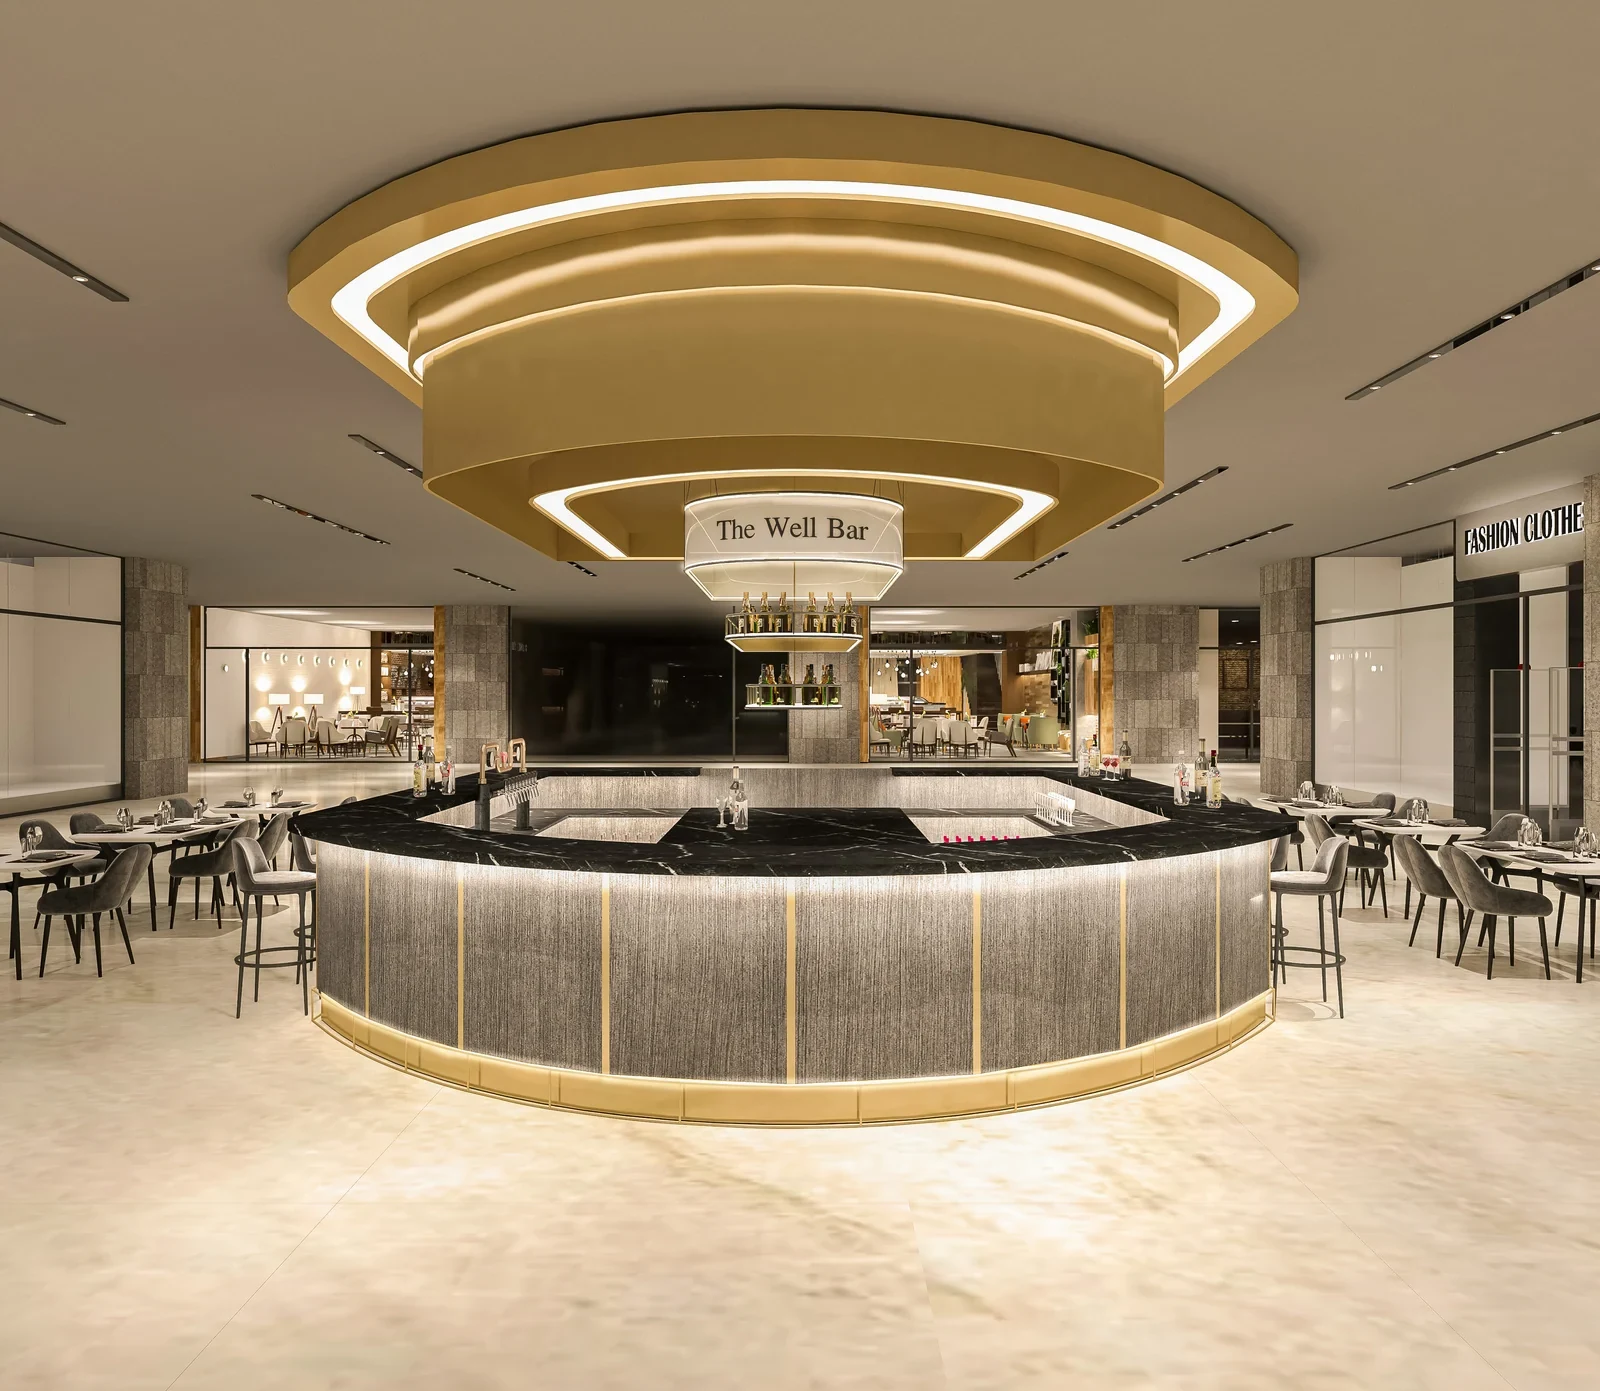
The program combines a home cinema, lounge and bar, playroom, gym and small kitchen within the lower level.

A whole-home study

The portfolio follows the design through entry and living spaces, kitchens, bedrooms, bathrooms, laundry and walk-in closets.

Client, studio and location details are withheld. Design visualizations and drawings show the design work. Presentation reference imagery is inspiration or existing context, not completed work by Aida.

Explore all work

Next project

Market Bar

Market Bar design concept · Design visualization