All work

Yonge & Eglinton Solar Power Station

Accessible public-space design
Yonge & Eglinton intersection · 2021

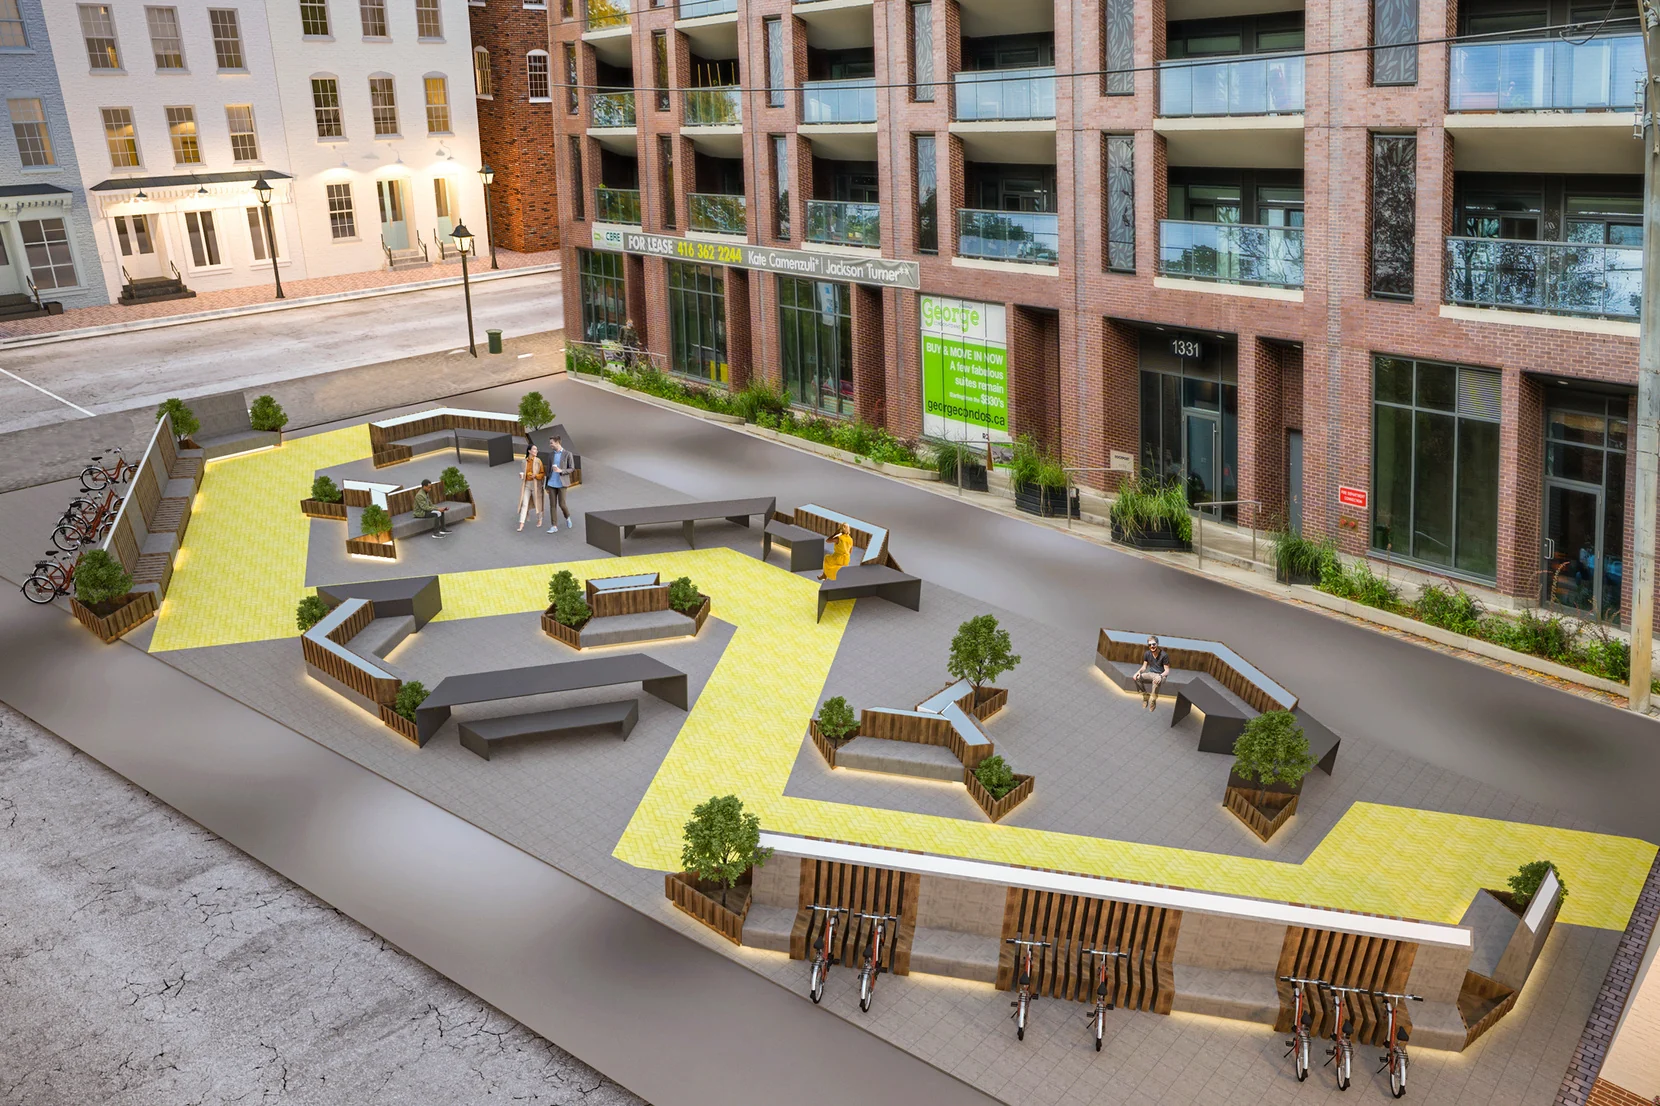
Yonge & Eglinton solar power station concept · Design visualization

An accessible public seating proposal combining solar canopies, charging facilities and footstep-powered lighting near the subway.

Project

Accessible public-space design
Academic project

My contribution

3D modeling and rendering; contributions to space planning and design development

Credits

Poliya Takmiliyan

Tools

Rhino, V-Ray

The brief

This third-semester accessibility studio project proposes a public seating area at the northeast corner of Yonge and Eglinton, near the subway station. The brief brings together rest, social interaction and charging facilities in anticipation of additional pedestrian activity around the Eglinton LRT. Aida worked with Poliya Takmiliyan, creating the 3D models and renderings and contributing to space planning and design development for the proposed public space.
The approach

The proposal combines solar panels above the seats with Pavegen tiles in areas of high foot traffic. The tiles are intended to power LED strips below the benches, while the solar component supports charging facilities. Seating and paths consider wheelchair users and people with strollers. Edge lighting and textured flooring address navigation for people with low vision or blindness. The concept is presented through a floor plan and visualizations.

In the details.

Aida’s contribution

Aida produced the 3D modeling and renderings and contributed to the two-person team’s space planning and design development.

Energy in public space

The concept pairs solar panels with footstep-generated energy, proposing lighting and charging for phones, laptops and electric bikes.

Access and navigation

The proposal considers wheelchair and stroller movement, with textured floors and edge lighting intended to assist people with low vision or blindness.

An academic project. Collaborative contributions are credited above.

Explore all work

Next project

Lisa’s House

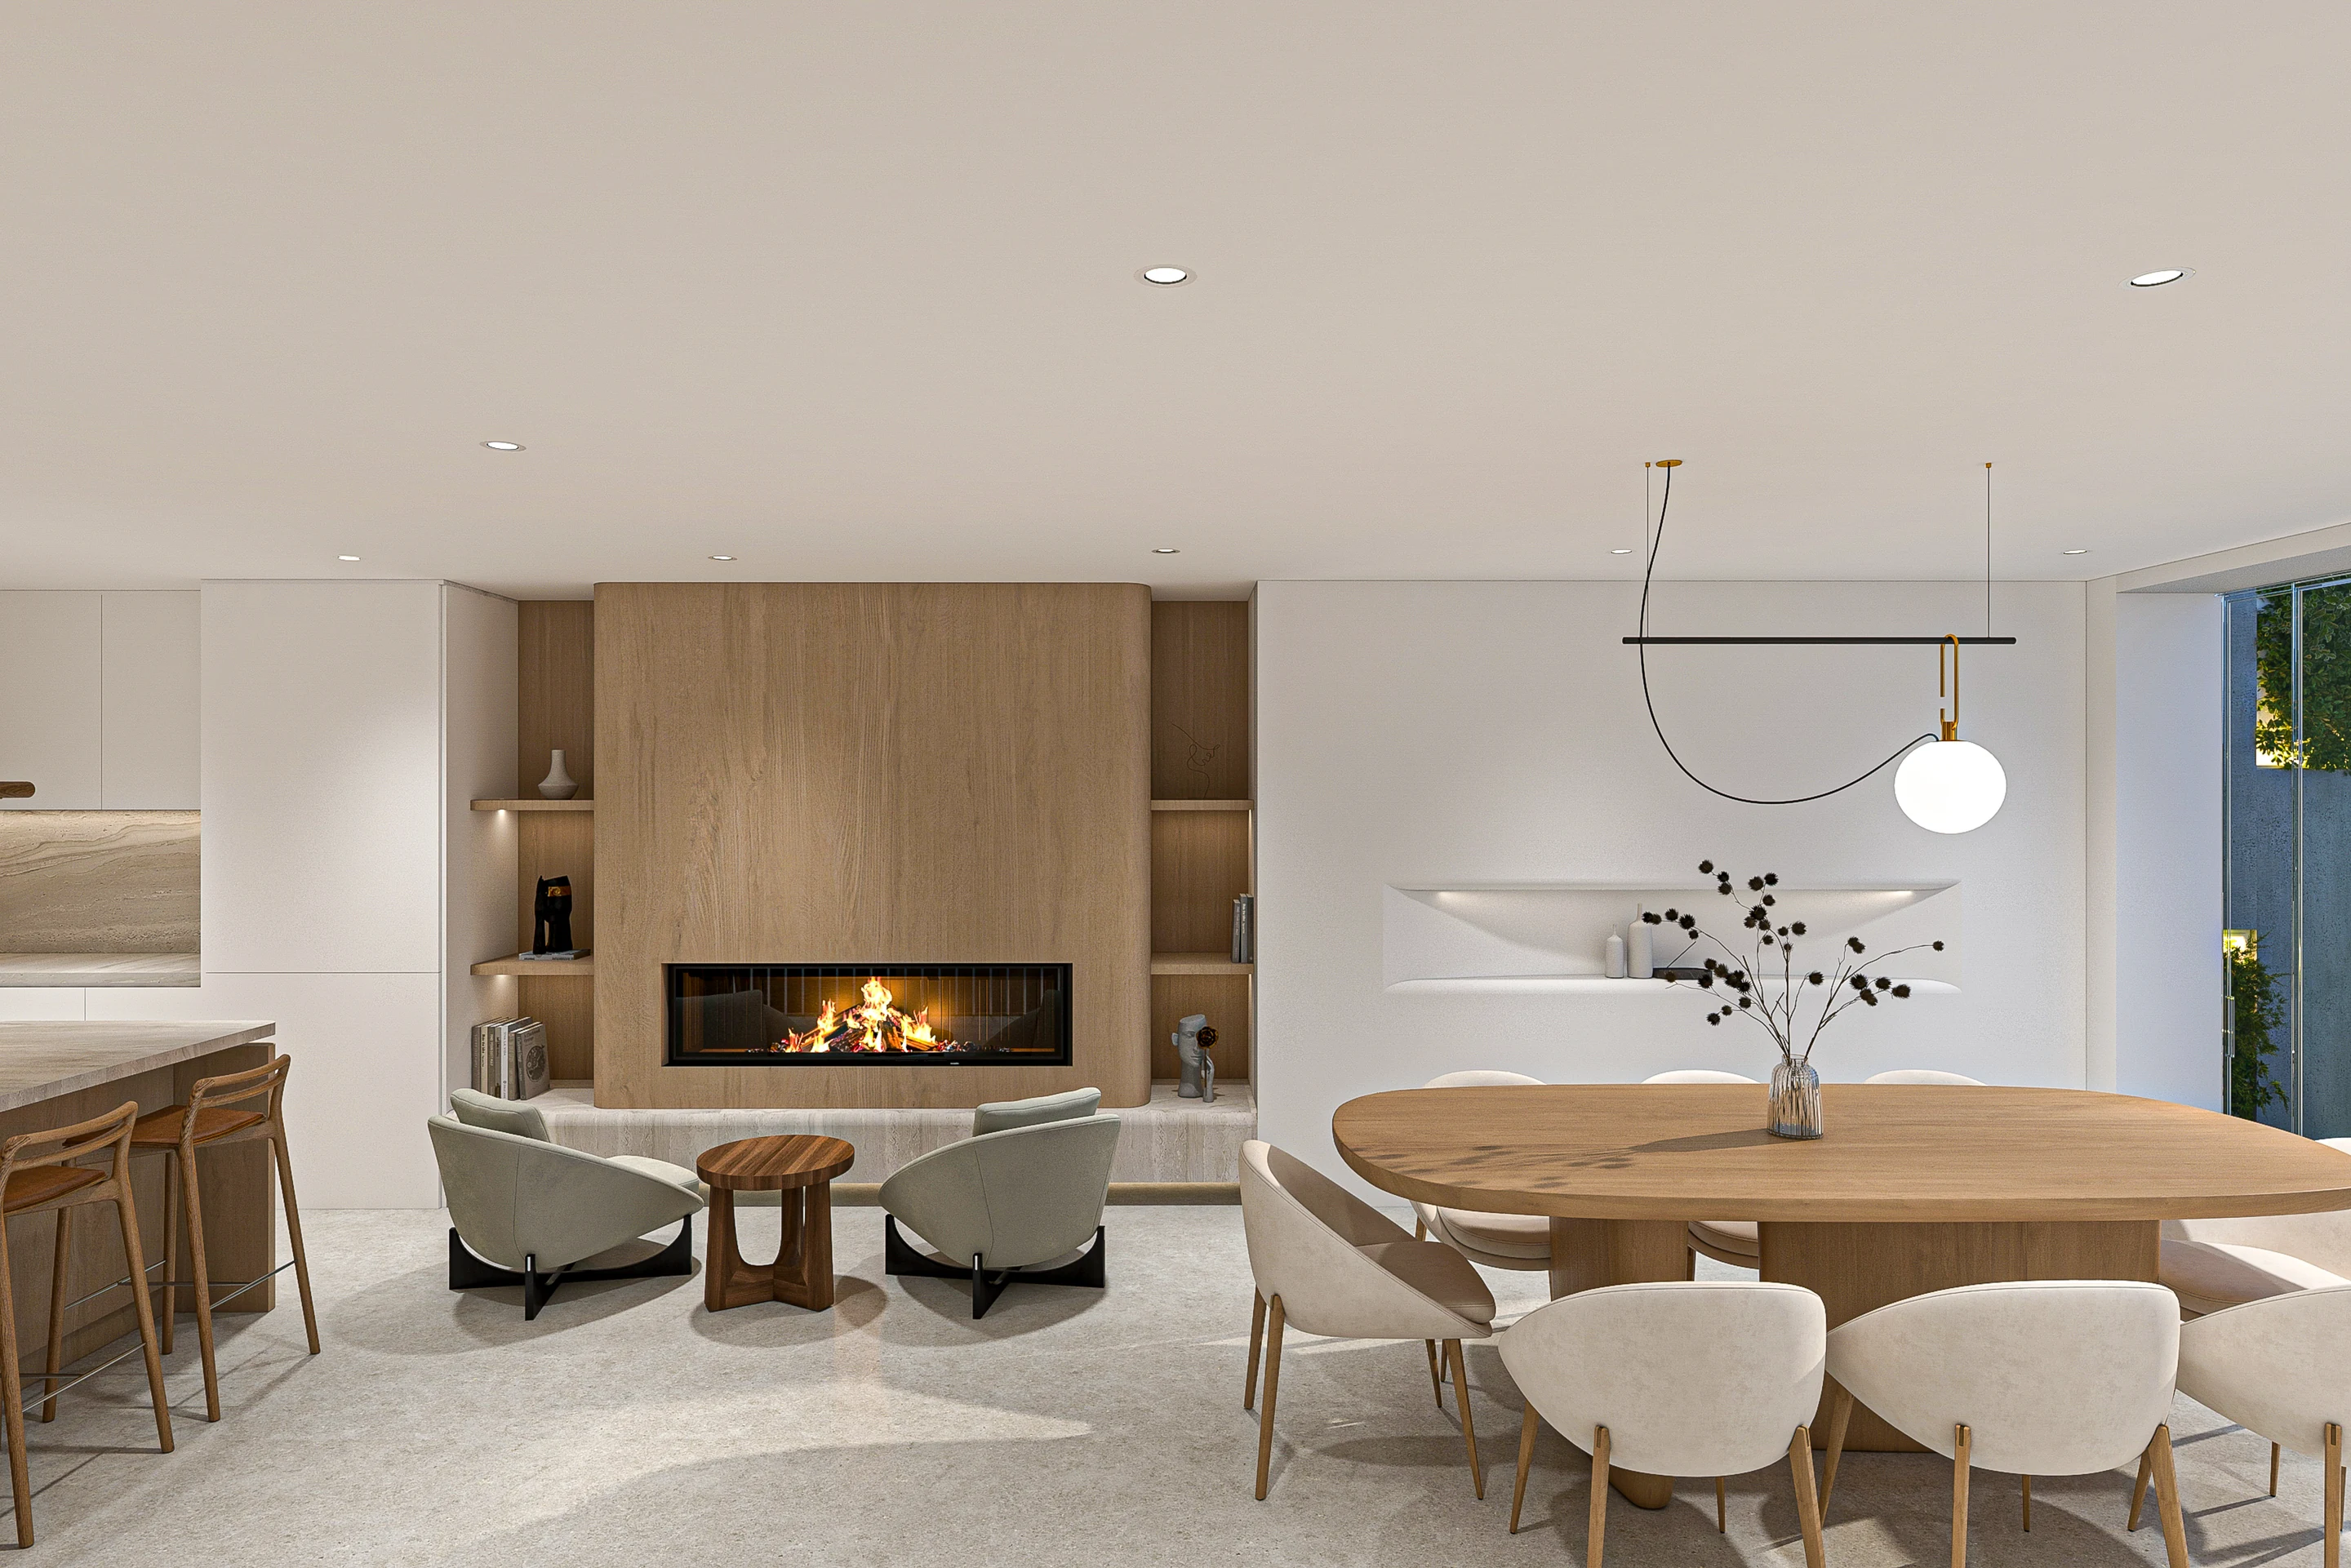
Dining and lounge, Lisa’s House · Design visualization