All work

Coastal Resort

Resort suite and bar design
Confidential project · 2021

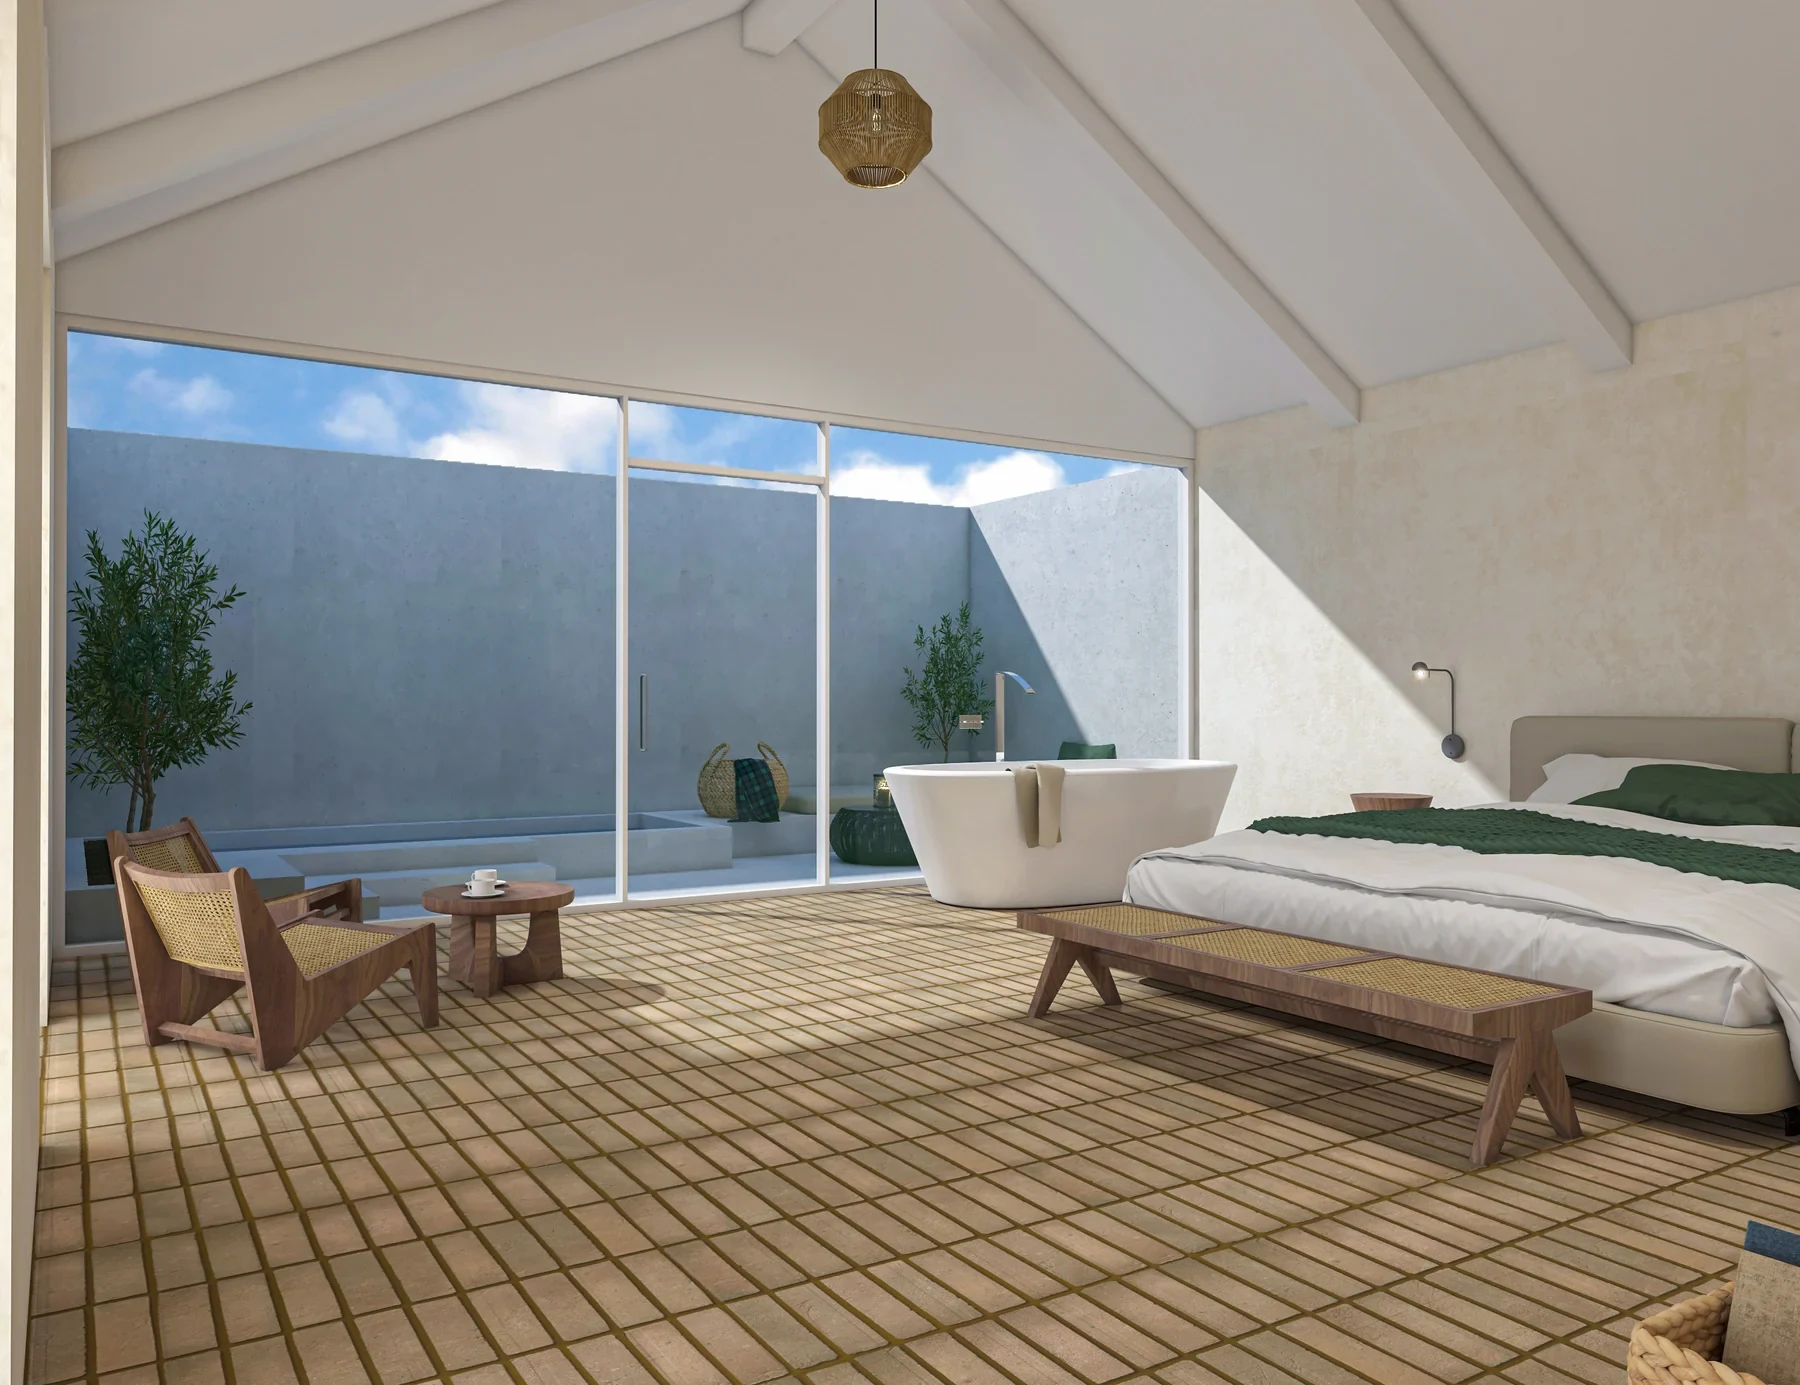
Suite with private courtyard, Coastal Resort · Design visualization

A resort suite and bar where a restrained interior palette meets wood, stone and references to the surrounding countryside.

Project

Resort suite and bar design
Design study

My contribution

Interior design, drawings and visualization

Credits

Aida Soleymani

Tools

AutoCAD, Rhino, V-Ray

The brief

This resort design explores a suite and bar informed by countryside settings and local historical character. The aim was an open, calm atmosphere with practical, uncluttered interiors. Natural materials and rustic references form the starting point for a minimal design language. Aida developed the interiors through separate suite and bar studies, floor plans, sections and a series of visualizations.

The approach

The design combines exposed timber, stone and reclaimed-material references with clean lines, light tones and simple surfaces. Large windows and outdoor spaces connect the interiors to natural light and views. Contemporary fixtures and furnishings sit within this rustic material setting. Separate studies for the suite and bar examine how the same restrained approach can support different uses, while plans and sections explain the spaces beyond the rendered views.
In the details.

Two hospitality settings

The project covers a resort suite and bar, each documented with its own material direction, plan, sections and renderings.

Natural references

Wood, stone and reclaimed materials inform a design inspired by countryside settings and local historical character.

Light and openness

Large windows, outdoor connections, neutral colors and uncluttered surfaces support the intended open and tranquil atmosphere.

Client, studio and location details are withheld. Design visualizations and drawings show the design work. Presentation reference imagery is inspiration or existing context, not completed work by Aida.

Explore all work

Next project

Clara’s House

Living room, Clara’s House · Design visualization